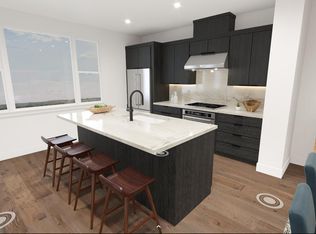
Live in the heart of everything at 3131 Camino, where modern townhome-style condos intertwine with lush green space in vibrant Santa Clara. Superior craftsmanship and the highest quality building products. Stylish, four-story layout, enter through a welcoming entryway that opens onto a spacious flex room. Heart of the home is on the second floor, an open-concept floor plan that seamlessly connects the kitchen to the great room and a casual dining area, convenient bedroom and full bath. Gourmet kitchen with plenty of counter and cabinet space, center island with a breakfast bar. Third level is the serene primary bedroom suite, includes a sizable walk-in closet, a lush private bath with dual sinks, a luxe shower with seat, and a private water closet. Secondary bedroom with private bath and a roomy closet. Bedroom-level laundry, and ample storage space. Escape with your family with the four-floor roof top terrace. Walk to stores, diverse restaurants, public transportation. Close to Silicon Valley's exciting outdoor recreation, and a wonderful setting for a well-rounded lifestyle. Located near Santa Row, Valley Fair Mall, Stanford Shopping Center and Downtown, Lawrence Caltrain and convenience accessibility to SF Bay Area. (Photos for marketing only) Move-in Summer 2026
Sold for $1,614,000
$1,614,000
3089 El Camino Real #5, Santa Clara, CA 95051
3beds
1,655sqft
Townhouse
Built in 2025
-- sqft lot
$1,613,300 Zestimate®
$975/sqft
$5,389 Estimated rent
Home value
$1,613,300
$1.50M - $1.74M
$5,389/mo
Zestimate® history
Owner options
List your home for rent
$5,389/mo
Rent Zestimate®
Find your next renter with Zillow Rental Manager. Plus, with online applications, you can quickly screen prospective tenants – for free.
$5,389/mo
Rent Zestimate®
Refinance and save
$10,682/mo
Est. payment
Refinancing to a lower rate could help reduce your monthly payments and save thousands over the life of the loan.
$10,682/mo
Est. payment
Explore your selling options
Work with a Zillow partner agent
Leverage their expertise and Zillow's premium Showcase listings to get your home seen by more buyers.
Get startedList with your own agent
Get your home in front of millions of buyers by listing it on Zillow.
Learn how to do itSell it yourself
Take full control of how buyers see your home on Zillow by listing For Sale by Owner (FSBO).
List your homeWhat's special
Gourmet kitchenSpacious flex roomStylish four-story layoutSizable walk-in closetLush green spacePrivate water closetSerene primary bedroom suite
Zillow last checked:
Listing updated:
Listed by:
Bernie Romero DRE #01434749 844-790-5263,
Toll Brothers Real Estate,inc
Bought with:
Irene Suh, DRE #01490635
Elim Investment Company
Source: CCAR,MLS#: 41120349
Facts & features
Interior
Bedrooms & bathrooms
- Bedrooms: 3
- Bathrooms: 3
- Full bathrooms: 3
Rooms
- Room types: Main Entry, 1 Bedroom, 1 Bath, Dining Room
Bathroom
- Features: Shower Over Tub, Solid Surface, Stall Shower, Tile, Closet
Kitchen
- Features: Counter - Solid Surface, Dishwasher, Disposal, Gas Range/Cooktop, Kitchen Island, Microwave, Pantry, Self-Cleaning Oven
Heating
- Forced Air
Cooling
- Central Air
Appliances
- Included: Dishwasher, Gas Range, Microwave, Self Cleaning Oven, Water Filter System, Gas Water Heater, Washer/Dryer Stacked
- Laundry: Hookups Only, Laundry Closet, In Unit, Upper Level
Features
- Counter - Solid Surface, Pantry
- Flooring: Tile, Vinyl, Carpet
- Windows: Double Pane Windows
- Has fireplace: No
- Fireplace features: None, See Remarks
Interior area
- Total structure area: 1,655
- Total interior livable area: 1,655 sqft
Property
Parking
- Total spaces: 2
- Parking features: Attached, Guest, Garage Faces Rear
- Attached garage spaces: 2
Features
- Levels: Three Or More
- Stories: 3
- Exterior features: Unit Faces Street
- Pool features: None
Lot
- Features: Zero Lot Line, No Yard
Details
- Special conditions: Standard
Construction
Type & style
- Home type: Townhouse
- Architectural style: Contemporary
- Property subtype: Townhouse
Materials
- Other
- Roof: Other
Condition
- New Construction
- New construction: Yes
- Year built: 2025
Details
- Builder model: Issa / Lot 3
- Builder name: TOLL BROTHERS
- Warranty included: Yes
Utilities & green energy
- Electric: Photovoltaics Seller Owned, Photovoltaics Third-Party Owned
- Sewer: Public Sewer
- Water: Public, Meter on Site
Community & HOA
Community
- Subdivision: Other
HOA
- Has HOA: Yes
- Amenities included: Roof Deck, Guest Parking
- Services included: Common Area Maint, Maintenance Structure, Insurance, Management Fee, Trash, Maintenance Grounds
- HOA fee: $435 monthly
- HOA name: CALL LISTING AGENT
- HOA phone: 555-555-5555
Location
- Region: Santa Clara
Financial & listing details
- Price per square foot: $975/sqft
- Date on market: 1/8/2026
Price history
| Date | Event | Price |
|---|---|---|
| 7/24/2026 | Sold | $1,614,000-0.6%$975/sqft |
Source:  CCAR #41120349 Report a problem CCAR #41120349 Report a problem | ||
| 2/20/2026 | Pending sale | $1,624,000$981/sqft |
Source: CCAR #41120349 Report a problem | ||
| 2/9/2026 | Price change | $1,624,000-3%$981/sqft |
Source: CCAR #41120349 Report a problem | ||
| 1/8/2026 | Listed for sale | $1,674,000+3%$1,011/sqft |
Source: CCAR #41120349 Report a problem | ||
| 11/2/2025 | Listing removed | $1,624,995$982/sqft |
Source: CCAR #41106659 Report a problem | ||
| 7/31/2025 | Listed for sale | $1,624,995$982/sqft |
Source: CCAR #41106659 Report a problem | ||
Public tax history
Tax history is unavailable.
Neighborhood: 95051
Nearby homes
- $1,624,9953 bd3 ba1.6k sqft3089 El Camino Real #9, Santa Clara, CA 95051Pending

- $1,587,0002 bd2 ba1.5k sqft3089 El Camino Real #4, Santa Clara, CA 95051New Construction

- $1,799,0003 bd4 ba1.9k sqft3089 El Camino Real #2, Santa Clara, CA 95051Pending
- $1,400,0004 bd3 ba2.3k sqft1645 Betty Ct, Santa Clara, CA 95051Sold
- from $1,607,9953 bd3 ba1.6k sqftIssa Plan, 3131 Camino, Santa Clara, CA 95051New Construction
- from $1,502,9952 bd3 ba1.4k sqftSarria Plan, 3131 Camino, Santa Clara, CA 95051New Construction
- from $1,372,9952 bd3 ba1.5k sqftZara Plan, 3131 Camino, Santa Clara, CA 95051New Construction
- from $1,527,9952 bd3 ba1.5k sqftArya Plan, 3131 Camino, Santa Clara, CA 95051New Construction
Nearby schools
GreatSchools rating
- 7/10Bowers Elementary SchoolGrades: K-5Distance: 0.5 mi
- 7/10Juan Cabrillo Middle SchoolGrades: 6-8Distance: 0.7 mi
- 8/10Adrian Wilcox High SchoolGrades: 9-12Distance: 0.8 mi
Schools provided by the listing agent
- District: Santa Clara Unified
Source: CCAR. This data may not be complete. We recommend contacting the local school district to confirm school assignments for this home.
Get a cash offer in 3 minutes
Find out how much your home could sell for in as little as 3 minutes with a no-obligation cash offer.
Estimated market value
$1,613,300
Get a cash offer in 3 minutes
Find out how much your home could sell for in as little as 3 minutes with a no-obligation cash offer.
Estimated market value
$1,613,300
- California
- Santa Clara County
- Santa Clara
- 95051
- 3089 El Camino Real Unit 5
Nearby cities
Nearby zip codes
Other Santa Clara Topics
