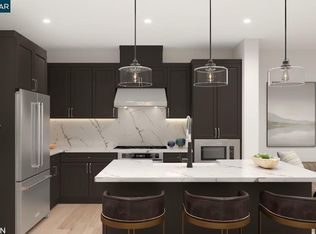
Live in the heart of everything at 3131 Camino, where modern townhome-style condos intertwine with lush green space in vibrant Santa Clara. Superior craftsmanship and the highest quality building products. The stylish Lila offers versatile living spaces across four floors. As you enter, you're greeted by a cozy foyer with an attached powder room. The open-concept main living area seamlessly connects the great room to a casual dining area and the well-crafted kitchen. The kitchen features luxury appointments, including wraparound counter and cabinet space, a large center island with seating, and a walk-in pantry. The third floor is highlighted by the secluded primary bedroom suite, offering a sizable walk-in closet and a lush private bath complete with dual sinks, a shower with seat, and a private water closet. Two secondary bedrooms can be found adjacent, featuring ample closets and sharing a hall bath. Outdoor living is elevated with a private rooftop terrace offering stunning views on the fourth floor. Additional features include a second powder room on the main living level, bedroom-level laundry, and added storage throughout. Walk to stores, diverse restaurants and take advantage of public transportation. Close to Silicon Valley's exciting outdoor recreation, and a wonderful setting for a well-rounded lifestyle. Located near Santa Row, Valley Fair Mall, Stanford Shopping Center and Downtown. Close to Lawrence Caltrain and convenience accessibility to SF Bay Area. (Photos for marketing only) Move-in Summer 2026
New construction
Price cut: $111K (7/29)
$1,799,000
3089 El Camino Real #2, Santa Clara, CA 95051
3beds
1,935sqft
:
Get pre-qualified$12,052/mo
Residential, Townhouse
Built in 2026
-- sqft lot
$-- Zestimate®
$930/sqft
$435/mo HOA
What's special
Secluded primary bedroom suiteLush private bathPrivate rooftop terraceSizable walk-in closetLush green spacePrivate water closetCozy foyer
- 80 days |
- 232 |
- 4 |
Zillow last checked:
Listing updated:
Listed by:
Bernie Romero DRE #01434749 844-790-5263,
Toll Brothers Real Estate,inc
Source: CCAR,MLS#: 41134531
Facts & features
Interior
Bedrooms & bathrooms
- Bedrooms: 3
- Bathrooms: 4
- Full bathrooms: 2
- Partial bathrooms: 2
Rooms
- Room types: 0.5 Bath, Main Entry, Dining Room
Kitchen
- Features: Counter - Solid Surface, Dishwasher, Gas Range/Cooktop, Microwave, Pantry, Self-Cleaning Oven
Heating
- Forced Air
Cooling
- Central Air
Appliances
- Included: Dishwasher, Gas Range, Microwave, Self Cleaning Oven, Water Filter System, Gas Water Heater, Tankless Water Heater
- Laundry: Hookups Only, Laundry Closet, In Unit, Upper Level
Features
- Counter - Solid Surface, Pantry
- Flooring: Tile, Vinyl, Carpet
- Windows: Double Pane Windows
- Has fireplace: No
- Fireplace features: None
Interior area
- Total structure area: 1,935
- Total interior livable area: 1,935 sqft
Property
Parking
- Total spaces: 2
- Parking features: Attached, Electric Vehicle Charging Station(s), Garage Faces Rear
- Attached garage spaces: 2
Features
- Levels: Three Or More
- Stories: 3
- Pool features: None
Lot
- Features: Level, Zero Lot Line, No Yard
Details
- Special conditions: Standard
Construction
Type & style
- Home type: Townhouse
- Architectural style: Contemporary
- Property subtype: Residential, Townhouse
Materials
- Stucco, Other
- Roof: Other
Condition
- New Construction
- New construction: Yes
- Year built: 2026
Details
- Builder model: Lila / Lot 14
- Builder name: TOLL BROTHERS
- Warranty included: Yes
Utilities & green energy
- Electric: Photovoltaics Seller Owned, Photovoltaics Third-Party Owned
- Sewer: Public Sewer
- Water: Public
Community & HOA
Community
- Subdivision: Other
HOA
- Has HOA: Yes
- Amenities included: Roof Deck, Guest Parking
- Services included: Common Area Maint, Maintenance Structure, Insurance, Management Fee, Trash, Maintenance Grounds
- HOA fee: $435 monthly
- HOA name: CALL LISTING AGENT
- HOA phone: 555-555-5555
Location
- Region: Santa Clara
Financial & listing details
- Price per square foot: $930/sqft
- Date on market: 5/13/2026
Estimated market value
Not available
Estimated sales range
Not available
Not available
Price history
| Date | Event | Price |
|---|---|---|
| 7/29/2026 | Price change | $1,799,000-5.8%$930/sqft |
Source:  CCAR #41134531 Report a problem CCAR #41134531 Report a problem | ||
| 6/23/2026 | Price change | $1,910,000+0%$987/sqft |
Source: CCAR #41134531 Report a problem | ||
| 6/4/2026 | Price change | $1,909,997-0.1%$987/sqft |
Source: CCAR #41134531 Report a problem | ||
| 5/13/2026 | Listed for sale | $1,911,000$988/sqft |
Source: CCAR #41134531 Report a problem | ||
Public tax history
Tax history is unavailable.
Monthly payment
Est. payment
Payment breakdown
Explore the cost of this home by adjusting the details. Changes won't be saved.Climate risks
Neighborhood: 95051
Nearby schools
GreatSchools rating
- 7/10Bowers Elementary SchoolGrades: K-5Distance: 0.5 mi
- 7/10Juan Cabrillo Middle SchoolGrades: 6-8Distance: 0.7 mi
- 8/10Adrian Wilcox High SchoolGrades: 9-12Distance: 0.8 mi
Schools provided by the listing agent
- District: Santa Clara Unified
Source: CCAR. This data may not be complete. We recommend contacting the local school district to confirm school assignments for this home.
- $1,614,0003 bd3 ba1.6k sqft3089 El Camino Real #5, Santa Clara, CA 95051Sold
- $1,624,9953 bd3 ba1.6k sqft3089 El Camino Real #9, Santa Clara, CA 95051Pending

- $1,587,0002 bd2 ba1.5k sqft3089 El Camino Real #4, Santa Clara, CA 95051New Construction

- $1,400,0004 bd3 ba2.3k sqft1645 Betty Ct, Santa Clara, CA 95051Sold
- from $1,607,9953 bd3 ba1.6k sqftIssa Plan, 3131 Camino, Santa Clara, CA 95051New Construction
- from $1,502,9952 bd3 ba1.4k sqftSarria Plan, 3131 Camino, Santa Clara, CA 95051New Construction
- from $1,372,9952 bd3 ba1.5k sqftZara Plan, 3131 Camino, Santa Clara, CA 95051New Construction
- from $1,527,9952 bd3 ba1.5k sqftArya Plan, 3131 Camino, Santa Clara, CA 95051New Construction
A local agent can set up tours, give advice and negotiate with sellers.
Similar homes
- from $1,797,9953 bd4 ba1.9k sqftLila Plan, 3131 Camino, Santa Clara, CA 95051New Construction
 Toll Brothers Inc.
 - $1,547,0003 bd3 ba1.6k sqft3079 El Camino Real #202, Santa Clara, CA 95051New Construction
 CCAR
CCAR - from $1,607,9953 bd3 ba1.6k sqftIssa Plan, 3131 Camino, Santa Clara, CA 95051New Construction
 Toll Brothers Inc.
 - $1,587,0002 bd2 ba1.5k sqft3089 El Camino Real #4, Santa Clara, CA 95051New ConstructionMLS ID #41134528, Bernie Romero. CCAR
- from $1,509,9953 bd3 ba1.6k sqftRey Plan, 3131 Camino, Santa Clara, CA 95051New ConstructionToll Brothers Inc.
- from $1,527,9952 bd3 ba1.5k sqftArya Plan, 3131 Camino, Santa Clara, CA 95051New ConstructionToll Brothers Inc.
- from $1,502,9952 bd3 ba1.4k sqftSarria Plan, 3131 Camino, Santa Clara, CA 95051New ConstructionToll Brothers Inc.
- from $1,357,9953 bd3 ba1.5k sqftFrancia Plan, 3131 Camino, Santa Clara, CA 95051New ConstructionToll Brothers Inc.
- from $1,372,9952 bd3 ba1.5k sqftZara Plan, 3131 Camino, Santa Clara, CA 95051New ConstructionToll Brothers Inc.
- $1,868,7723 bd3 ba1.9k sqft1108 Althea Ter #3, Sunnyvale, CA 94086New ConstructionMLS ID #41138028, Bernie Romero. CCAR
- from $1,829,9903 bd4 ba1.8k sqftPlan 6 Plan, The Square, Sunnyvale, CA 94089New ConstructionPulte
- $1,699,9552 bd3 ba1.5k sqft11435 Willow Pl, Saratoga, CA 95070New ConstructionPulte
- from $1,864,9903 bd4 ba2.1k sqftPlan 5 Plan, Monarch, Campbell, CA 95008New ConstructionPulte
- from $1,774,9903 bd3 ba1.7k sqftPlan 5 Plan, The Square, Sunnyvale, CA 94089New ConstructionPulte
- $1,751,1763 bd4 ba2k sqft293 Dreamland Way Plan #65-07-4, Campbell, CA 95008New ConstructionMLS ID #ML82043656, Michele Tancredi. MLSListings Inc
- from $1,659,9953 bd3 ba1.9k sqft3TH Plan, Vantage at The Station, Sunnyvale, CA 94086New ConstructionToll Brothers Inc.
- from $1,704,9903 bd4 ba2k sqftPlan 4 Plan, Monarch, Campbell, CA 95008New ConstructionPulte
- $1,759,9043 bd4 ba2k sqft287 Wagon Way Plan #30-02-4, Campbell, CA 95008New ConstructionMLS ID #ML82033289, Michele Tancredi. MLSListings Inc
- $1,883,4904 bd4 ba2.1k sqft500 Boxcar Drive Plan 5 #19-01, Campbell, CA 95008New ConstructionMLS ID #ML82050083, Michele Tancredi. MLSListings Inc
- $1,938,2404 bd4 ba2.3k sqft508 Boxcar Drive Plan 6 #23-01, Campbell, CA 95008New ConstructionMLS ID #ML82050087, Michele Tancredi. MLSListings Inc
Local buyer's agents are ready to help
