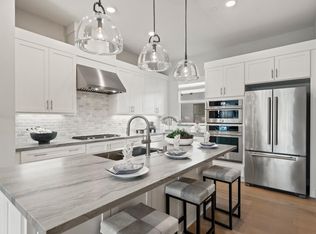
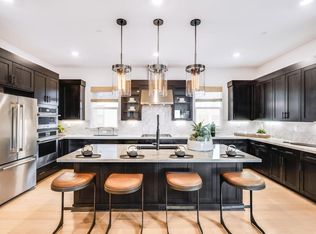
Connect with what matters most at Terraces at The Station, a new townhome community in Sunnyvale, the heart of Silicon Valley. The Station's prime location puts you close to every want and convenience, from easy access to transit and proximity to shopping and dining nearby. In this home leading up from the stairway, the bright main living level makes an immediate impression, presenting alluring views of the spacious great room and outdoor covered balcony. The kitchen is expertly crafted, with stainless steel appliances, 36" gas cooktop, wraparound counter and cabinet space that surrounds a center island with breakfast bar. Secluded on the third floor, the primary bedroom suite features a generous walk-in closet primary bath complete with a dual-sink vanity, luxurious shower with seat. The sizable secondary bedroom features a roomy closet and a private bath with an additional bedroom conveniently located on the first floor. Fourth floor is a stunning spacious terrace. Community clubhouse, indoor/outdoor lounge area, fireplace, bocce ball court, dog park, walking paths and expansive lawns. Terrace at the Station is located near Santana Row, Valley Fair Mall, Shopping Centers. Close to VTA Light Rail, Lawrence Caltrain and Bart. (photos not of actual home, for marketing only)
New construction
$1,868,772
1108 Althea Ter #3, Sunnyvale, CA 94086
3beds
1,917sqft
Residential, Townhouse
Built in 2026
-- sqft lot
$-- Zestimate®
$975/sqft
$469/mo HOA
What's special
- 40 days |
- 428 |
- 20 |
Zillow last checked:
Listing updated:
Listed by:
Bernie Romero DRE #01434749 844-790-5263,
Toll Brothers Real Estate,inc
Source: CCAR,MLS#: 41138028
Facts & features
Interior
Bedrooms & bathrooms
- Bedrooms: 3
- Bathrooms: 3
- Full bathrooms: 3
Rooms
- Room types: 1 Bedroom, 1 Bath, Main Entry, 0.5 Bath, Dining Room, Office
Bathroom
- Features: Shower Over Tub, Stall Shower
Kitchen
- Features: Stone Counters, Dishwasher, Disposal, Gas Range/Cooktop, Ice Maker Hookup, Kitchen Island, Microwave, Oven Built-in, Pantry, Self-Cleaning Oven, Updated Kitchen
Heating
- Zoned
Cooling
- Central Air, ENERGY STAR Qualified Equipment
Appliances
- Included: Dishwasher, Gas Range, Plumbed For Ice Maker, Microwave, Oven, Self Cleaning Oven, Gas Water Heater, Tankless Water Heater, ENERGY STAR Qualified Appliances
- Laundry: Gas Dryer Hookup, Hookups Only, Laundry Room, In Unit, Upper Level, Common Area
Features
- Pantry, Updated Kitchen, Energy Star Lighting, Smart Thermostat
- Flooring: Carpet, Other, Engineered Wood
- Windows: Low Emissivity Windows, Weather Stripping, ENERGY STAR Qualified Windows
- Has fireplace: No
- Fireplace features: None
Interior area
- Total structure area: 1,917
- Total interior livable area: 1,917 sqft
Property
Parking
- Total spaces: 2
- Parking features: Attached, Off Street, Space Per Unit - 2, Guest, Electric Vehicle Charging Station(s), Garage Faces Rear, Side By Side, Garage Door Opener
- Attached garage spaces: 2
Features
- Levels: Three Or More
- Stories: 3
- Exterior features: Unit Faces Street
- Pool features: None
Lot
- Features: Corner Lot, Level, No Yard
Details
- Special conditions: Standard
Construction
Type & style
- Home type: Townhouse
- Architectural style: Contemporary
- Property subtype: Residential, Townhouse
Materials
- Stucco, Other
- Foundation: Slab, Other, Concrete
- Roof: Composition
Condition
- New Construction
- New construction: Yes
- Year built: 2026
Details
- Builder model: Tasman/ Lot 59
- Builder name: Toll Brothers
- Warranty included: Yes
Utilities & green energy
- Electric: Other Solar
- Sewer: Public Sewer
- Water: Public
- Utilities for property: Cable Available, Internet Available
Green energy
- Energy efficient items: Insulation, Other, Varies by Unit
- Energy generation: Solar Available
Community & HOA
Community
- Subdivision: None
HOA
- Has HOA: Yes
- Amenities included: Other, BBQ Area, Guest Parking
- Services included: Maintenance Structure, Management Fee, Reserve Fund, Trash, Water/Sewer, Other
- HOA fee: $469 monthly
- HOA name: CALL LISTING AGENT
- HOA phone: 844-790-5263
Location
- Region: Sunnyvale
Financial & listing details
- Price per square foot: $975/sqft
- Date on market: 6/11/2026
Estimated market value
Not available
Estimated sales range
Not available
Not available
Price history
| Date | Event | Price |
|---|---|---|
| 6/11/2026 | Listed for sale | $1,868,772$975/sqft |
Source:  CCAR #41138028 Report a problem CCAR #41138028 Report a problem | ||
Public tax history
Tax history is unavailable.
Monthly payment
Est. payment
Payment breakdown
Explore the cost of this home by adjusting the details. Changes won't be saved.Climate risks
Neighborhood: Ponderosa
Nearby schools
GreatSchools rating
- 7/10Ellis Elementary SchoolGrades: K-5Distance: 1.3 mi
- 9/10Sunnyvale Middle SchoolGrades: 6-8Distance: 2.8 mi
- 9/10Fremont High SchoolGrades: 9-12Distance: 2.2 mi
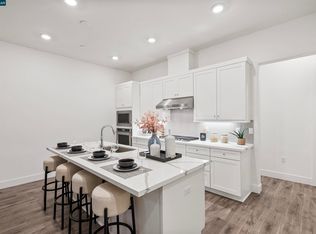
- $2,141,3764 bd4 ba2.2k sqft1108 Althea Ter #4, Sunnyvale, CA 94086New Construction

- $899,0001 bd1 ba974 sqft1200 Althea Ter #510, Sunnyvale, CA 94086Pending
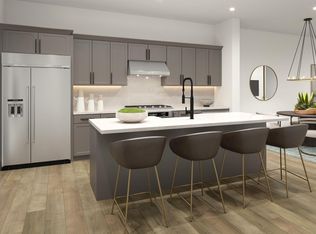
- $1,499,0002 bd3 ba1.6k sqft1102 Althea Ter #2, Sunnyvale, CA 94086Pending
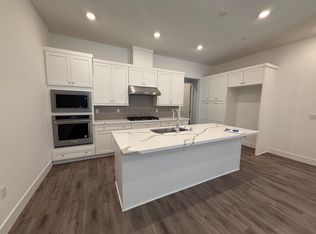
- $1,803,7004 bd4 ba2.2k sqft1107 Artemisia Ter #4, Sunnyvale, CA 94086Off Market
- $2,014,0004 bd4 ba2.2k sqft1107 Artemisia Ter #7, Sunnyvale, CA 94086Off Market
- $1,999,9954 bd4 ba2.2k sqft1107 Artemesia Ter #4, Sunnyvale, CA 94086Sold
- $1,699,9953 bd3 ba1.9k sqft1111 Artemesia Ter #3, Sunnyvale, CA 94086Sold
- $1,704,9953 bd3 ba1.9k sqft1111 Artemesia Ter #5, Sunnyvale, CA 94086Sold
A local agent can set up tours, give advice and negotiate with sellers.
Similar homes
- from $1,800,9953 bd4 ba1.9k sqftTasman Plan, Terraces at The Station, Sunnyvale, CA 94086New Construction
 Toll Brothers Inc.
 - $1,699,0004 bd3 ba1.9k sqft552 Galt Ter Unit 4, Sunnyvale, CA 94085For Sale
 MLS ID #ML82054553, Angela Tan. MLSListings Inc
 - from $2,206,9954 bd4 ba2.3k sqftCrossman Plan, Terraces at The Station, Sunnyvale, CA 94086New Construction
 Toll Brothers Inc.
 - $1,998,8003 bd4 ba1.8k sqft1083 Ed Roth Ter, Sunnyvale, CA 94086For Sale
 MLS ID #ML82048780, Mike D'Ambrosio. MLSListings Inc
 - $1,735,0004 bd4 ba1.8k sqft533 San Lorenzo Ter #7, Sunnyvale, CA 94085For SaleMLS ID #ML82048748, Xiaozhu Kang. MLSListings Inc
- $1,599,0003 bd3 ba1.8k sqft541 San Marcos Ter Unit 2, Sunnyvale, CA 94085For SaleMLS ID #ML82048647, Rabia Alizai. MLSListings Inc
- $1,495,0004 bd4 ba1.7k sqft351 Santa Diana Ter, Sunnyvale, CA 94085For SaleMLS ID #ML82047817, Xiaozhu Kang. MLSListings Inc
- $1,798,0003 bd3 ba1.6k sqft1911 Stella St, Mountain View, CA 94043For SaleMLS ID #ML82037053, Alexandra Zhou. MLSListings Inc
- $1,910,0003 bd4 ba1.9k sqft3089 El Camino Real #2, Santa Clara, CA 95051New ConstructionMLS ID #41134531, Bernie Romero. CCAR
- $1,898,8884 bd3 ba2k sqft1643 Monroe St, Santa Clara, CA 95050For SaleMLS ID #ML82048643, Dennis Delisle. MLSListings Inc
- $1,948,0003 bd3 ba1.6k sqft2348 Toledo Ter, Mountain View, CA 94043For SaleMLS ID #ML82051564, Brandon Stovall. MLSListings Inc
- $1,968,0004 bd4 ba1.9k sqft220 Sierra Vista Ave, Mountain View, CA 94043For SaleMLS ID #426137561, Kevin K Chow DRE #02026347, Chow Realty Advisors. SFAR
- $1,338,0002 bd2 ba1.4k sqft2917 Noyce Pl #241, Santa Clara, CA 95051For SaleMLS ID #ML82051969, Nicole Emanuel. MLSListings Inc
- $1,098,0003 bd3 ba1.5k sqft952 Scott Blvd, Santa Clara, CA 95050For SaleMLS ID #ML82054310, Dave Clark Team. MLSListings Inc
- $1,883,4904 bd4 ba2.1k sqft500 Boxcar Drive Plan 5 #19-01, Campbell, CA 95008New ConstructionMLS ID #ML82050083, Michele Tancredi. MLSListings Inc
- $1,998,0003 bd4 ba2k sqft16015 Bartlett Ct, Los Gatos, CA 95032For SaleMLS ID #ML82051313, Barbara S. Werner. MLSListings Inc
- $1,150,0003 bd3 ba1.8k sqft1071 Dewberry Pl Unit 102, San Jose, CA 95131For SaleMLS ID #ML82054266, Cici Yang. MLSListings Inc
- $1,447,7822 bd3 ba1.5k sqft1141 Milan Ter #8, Sunnyvale, CA 94089New ConstructionMLSListings Inc
- $1,888,8883 bd4 ba1.6k sqft1235 Verano Rd, Mountain View, CA 94043For SaleMLS ID #ML82049643, Craig Pellegrini. MLSListings Inc
- $1,298,0003 bd3 ba1.6k sqft1680 Shore Pl Unit 5, Santa Clara, CA 95054For SaleMLS ID #ML82046857, Dora Chu. MLSListings Inc
Local buyer's agents are ready to help
