Discover luxury living in the heart of Silicon Valley. Offering new condos in Sunnyvale, Outlook at The Station features a sought-after location that puts you close to every want and convenience. Experience chic living with this stylish and modern home design. The stunning kitchen, features a sleek island with a breakfast bar, Energy Star KitchenAid stainless steel appliances, shaker style modern cabinets, quartz countertops enhanced by 10" elegant tile backsplash and full backsplash at cooktop. Adjacent is a bright casual dining area and great room with views to the lovely covered balcony beyond. The primary bedroom offers a desirable walk-in closet and is just steps from a full hall bath with a large shower, a dual-sink vanity, and a private water closet. Convenient reserved 1-car space with pre-wired EV charging. Enjoy the community clubhouse, Pool, indoor/outdoor lounge area, fireplace, dog wash, dog park, co-work mezzanine, entertainment lounge, fitness center, courtyard, playground, walking paths and expansive lawns. Outlook At The Station is located near Santana Row, Valley Fair Mall, Shopping Centers. Close to VTA Light Rail, Lawrence Caltrain and Bart. (photos not of actual home, for marketing only)
Pending
$899,000
1200 Althea Ter #510, Sunnyvale, CA 94086
1beds
974sqft
:
Get pre-qualified$6,768/mo
Residential, Condominium
Built in 2026
-- sqft lot
$-- Zestimate®
$923/sqft
$670/mo HOA
What's special
Lovely covered balconyShaker style modern cabinetsStunning kitchenPrivate water closetQuartz countertopsBright casual dining areaDual-sink vanity
- 140 days |
- 20 |
- 2 |
Zillow last checked:
Listing updated:
Listed by:
Bernie Romero DRE #01434749 844-790-5263,
Toll Brothers Real Estate,inc
Source: CCAR,MLS#: 41127789
Facts & features
Interior
Bedrooms & bathrooms
- Bedrooms: 1
- Bathrooms: 1
- Full bathrooms: 1
Rooms
- Room types: 1 Bedroom, 1 Bath, Primary Bedrm Suite - 1, Main Entry, Dining Room
Bathroom
- Features: Shower Over Tub, Stall Shower
Kitchen
- Features: Stone Counters, Dishwasher, Disposal, Gas Range/Cooktop, Ice Maker Hookup, Kitchen Island, Microwave, Oven Built-in, Pantry, Self-Cleaning Oven, Updated Kitchen
Heating
- Zoned
Cooling
- Central Air, ENERGY STAR Qualified Equipment
Appliances
- Included: Dishwasher, Gas Range, Plumbed For Ice Maker, Microwave, Oven, Self Cleaning Oven, Gas Water Heater, Tankless Water Heater, ENERGY STAR Qualified Appliances
- Laundry: Gas Dryer Hookup, Hookups Only, Laundry Room, In Unit, Common Area
Features
- Pantry, Updated Kitchen, Energy Star Lighting, Smart Thermostat
- Flooring: Tile, Carpet, Other
- Windows: Low Emissivity Windows, Weather Stripping, ENERGY STAR Qualified Windows
- Has fireplace: No
- Fireplace features: None
Interior area
- Total structure area: 974
- Total interior livable area: 974 sqft
Property
Parking
- Total spaces: 1
- Parking features: Garage, Off Street, Space Per Unit - 1, Guest, Electric Vehicle Charging Station(s), Garage Faces Rear, Garage Door Opener
- Garage spaces: 1
Features
- Levels: One,Three Or More
- Stories: 1
- Entry location: No Steps to Entry
- Exterior features: Unit Faces Street
- Pool features: None
Lot
- Features: Corner Lot, Level, No Yard
Details
- Special conditions: Standard
Construction
Type & style
- Home type: Condo
- Architectural style: Contemporary
- Property subtype: Residential, Condominium
Materials
- Stucco, Other
- Foundation: Other, Concrete
- Roof: Other
Condition
- New Construction
- New construction: Yes
- Year built: 2026
Details
- Builder model: 1D / Lot 510
- Builder name: Toll Brothers
- Warranty included: Yes
Utilities & green energy
- Electric: No Solar
- Sewer: Public Sewer
- Water: Public
- Utilities for property: Cable Available, Internet Available
Green energy
- Energy efficient items: Insulation, Other, Varies by Unit
Community & HOA
Community
- Subdivision: None
HOA
- Has HOA: Yes
- Amenities included: Clubhouse, Fitness Center, Playground, Pool, Other, Dog Park, Park, Recreation Facilities
- Services included: Maintenance Structure, Management Fee, Reserve Fund, Trash, Water/Sewer, Other
- HOA fee: $670 monthly
- HOA name: CALL LISTING AGENT
- HOA phone: 844-790-5263
Location
- Region: Sunnyvale
Financial & listing details
- Price per square foot: $923/sqft
- Date on market: 3/19/2026
Estimated market value
Not available
Estimated sales range
Not available
Not available
Price history
| Date | Event | Price |
|---|---|---|
| 6/15/2026 | Pending sale | $899,000$923/sqft |
Source:  CCAR #41127789 Report a problem CCAR #41127789 Report a problem | ||
| 3/19/2026 | Listed for sale | $899,000$923/sqft |
Source: CCAR #41127789 Report a problem | ||
Public tax history
Tax history is unavailable.
Monthly payment
Est. payment
Payment breakdown
Explore the cost of this home by adjusting the details. Changes won't be saved.Climate risks
Neighborhood: Ponderosa
Nearby schools
GreatSchools rating
- 7/10Ellis Elementary SchoolGrades: K-5Distance: 1.3 mi
- 9/10Sunnyvale Middle SchoolGrades: 6-8Distance: 2.9 mi
- 9/10Fremont High SchoolGrades: 9-12Distance: 2.2 mi
- $6,0004 bd4 ba2.3k sqft202 Tea Tree Ter #1, Sunnyvale, CA 94086For Rent

- $1,532,9952 bd3 ba1.6k sqft202 Tea Tree Ter #2, Sunnyvale, CA 94086Sold
- $1,699,9953 bd3 ba1.9k sqft202 Tea Tree Ter #3, Sunnyvale, CA 94086Sold

- $1,581,9003 bd3 ba1.7k sqft308 Torrey Pine Ter #420, Sunnyvale, CA 94086Off Market
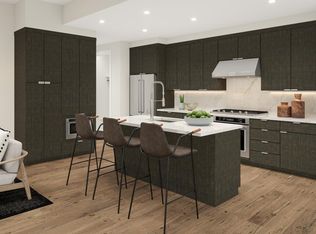
- $1,941,5004 bd4 ba2.2k sqft1107 Artemisia Ter, Sunnyvale, CA 94086Off Market
- $2,258,8003 bd4 ba1.9k sqft302 Stone Pine Ter, Sunnyvale, CA 94086Off Market
- $1,266,2002 bd2 ba1.4k sqft308 Torrey Pine Ter #304, Sunnyvale, CA 94086Off Market
- $1,443,5002 bd3 ba1.6k sqft301 Stone Pine Ter, Sunnyvale, CA 94086Off Market
A local agent can set up tours, give advice and negotiate with sellers.
Similar homes
- $1,019,5651 bd1 ba973 sqft308 Torrey Pine Ter Unit 707, Sunnyvale, CA 94086New Construction
 CCAR
CCAR - $885,0001 bd1 ba936 sqft3578 Rambla Pl #316, Santa Clara, CA 95051For Sale
 MLS ID #426148791, In Hee Kim DRE #02153669, Coldwell Banker Realty. SFAR
 - from $1,002,0001 bd1 ba962 sqft1A Plan, Vantage at The Station, Sunnyvale, CA 94086New Construction
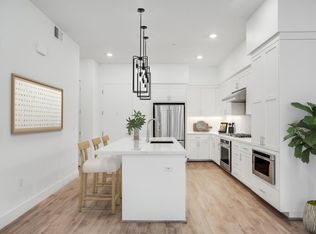 Toll Brothers Inc.
 - $1,345,0002 bd2 ba1.4k sqft1200 Althea Ter #305, Sunnyvale, CA 94086New Construction
 CCAR
CCAR - $1,200,0002 bd3 ba1.4k sqft3578 Rambla Pl #506, Santa Clara, CA 95051For SaleMLS ID #ML82051046, Rick Weiss. MLSListings Inc
- $779,0001 bd1 ba907 sqft1048 Monroe St Unit 207, Santa Clara, CA 95050For SaleMLS ID #ML82056126, Christopher Zimmerman. MLSListings Inc
- $1,049,0002 bd3 ba1.2k sqft834 Shooting Star Ter, Sunnyvale, CA 94086For SaleMLS ID #ML82054360, Jonathan Shaffer. MLSListings Inc
- $898,0002 bd2 ba1.3k sqft1038 Bellante Ln #3, San Jose, CA 95131For SaleMLS ID #ML82054129, Sophie Shen. MLSListings Inc
- $835,0002 bd2 ba1.2k sqft88 Bush St Unit 3161, San Jose, CA 95126For SaleMLS ID #ML82054710, Brad K. Le. MLSListings Inc
- $879,0002 bd3 ba1.3k sqftUnknown, San Jose, CA 95110For SaleMLS ID #41143562, Gagan Singh. Bay East AOR
- $899,0003 bd2 ba1.4k sqft38976 Primula Ter, Newark, CA 94560For SaleMLS ID #41114580, Aruna Sharma. CCAR
- $912,7502 bd2 ba1.2k sqft4463 Hyde Cmn Unit 306, Fremont, CA 94538For SaleMLS ID #ML82047852, Bernard Tan. MLSListings Inc
- $949,9991 bd2 ba1k sqftNot Listed, San Jose, CA 95128For SaleMLS ID #41142308, Vikaas Dixit. Bay East AOR
- $859,8882 bd2 ba1.2k sqftMetro Crossing, Fremont, CA 94539For SaleMLS ID #41141728, Shaiju Varghese. Bay East AOR
- $835,0001 bd2 ba1.3k sqft88 Bush St Unit 3134, San Jose, CA 95126For SaleMLS ID #ML82036217, Ashley Mateo. MLSListings Inc
- $899,0002 bd2 ba1.1k sqft88 E San Fernando St Unit 1905, San Jose, CA 95113For SaleMLS ID #ML82037818, Scott Perry. MLSListings Inc
- $786,0002 bd2 ba1.1k sqft1033 Crestview Dr APT 110, Mountain View, CA 94040For SaleMLS ID #ML82050563, Mahin Motlagh. MLSListings Inc
- $925,0002 bd2 ba1.1k sqft188 W Saint James St #10804, San Jose, CA 95110New ConstructionMLSListings Inc
- $729,0002 bd2 ba1.4k sqft144 S 3rd St Unit 629, San Jose, CA 95112For SaleMLS ID #ML82055049, Ric Parker. MLSListings Inc
- $965,0002 bd3 ba1.3k sqft214 Proximity Way, San Jose, CA 95110For SaleMLS ID #ML82049401, Mark Chiavetta. MLSListings Inc
Local buyer's agents are ready to help
