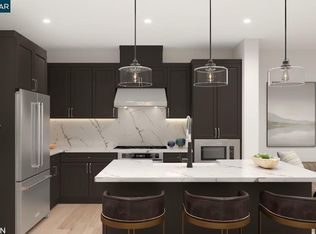
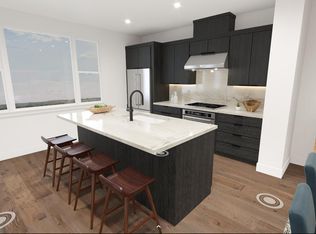
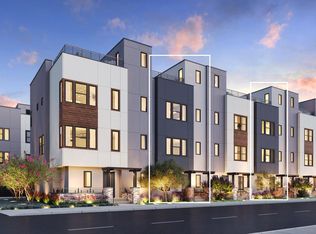
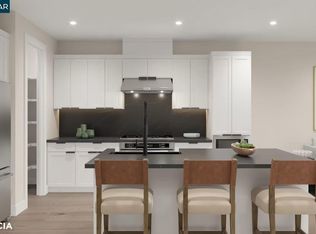
Live in the heart of everything at 3131 Camino, where modern townhome-style condos intertwine with lush green space in vibrant Santa Clara. Superior craftsmanship and the highest quality building products. Stylish, four-story layout, enter through a welcoming entryway that opens onto a spacious flex room. Heart of the home is on the second floor, an open-concept floor plan that seamlessly connects the kitchen to the great room and a casual dining area, convenient bedroom and full bath. Gourmet kitchen with plenty of counter and cabinet space, center island with a breakfast bar. Third level is the serene primary bedroom suite, includes a sizable walk-in closet, a lush private bath with dual sinks, a luxe shower with seat, and a private water closet. Secondary bedroom with private bath and a roomy closet. Bedroom-level laundry, and ample storage space. Escape with your family with the four-floor roof top terrace. Walk to stores, diverse restaurants, public transportation. Close to Silicon Valley's exciting outdoor recreation, and a wonderful setting for a well-rounded lifestyle. Located near Santa Row, Valley Fair Mall, Stanford Shopping Center and Downtown, Lawrence Caltrain and convenience accessibility to SF Bay Area. (Photos for marketing only) Move-in Summer 2026
Pending
$1,624,995
3089 El Camino Real #9, Santa Clara, CA 95051
3beds
1,655sqft
:
Get pre-qualified$10,820/mo
Townhouse
Built in 2025
-- sqft lot
$-- Zestimate®
$982/sqft
$435/mo HOA
What's special
Gourmet kitchenSizable walk-in closetLush green spacePrivate water closetSerene primary bedroom suiteFour-floor roof top terraceOpen-concept floor plan
- 295 days |
- 8 |
- 0 |
Zillow last checked:
Listing updated:
Listed by:
Bernie Romero DRE #01434749 844-790-5263,
Toll Brothers Real Estate,inc
Source: CCAR,MLS#: 41114756
Facts & features
Interior
Bedrooms & bathrooms
- Bedrooms: 3
- Bathrooms: 3
- Full bathrooms: 3
Rooms
- Room types: Main Entry, 1 Bedroom, 1 Bath, Dining Room
Bathroom
- Features: Shower Over Tub, Solid Surface, Stall Shower, Tile, Closet
Kitchen
- Features: Counter - Solid Surface, Dishwasher, Disposal, Gas Range/Cooktop, Kitchen Island, Microwave, Pantry, Self-Cleaning Oven
Heating
- Forced Air
Cooling
- Central Air
Appliances
- Included: Dishwasher, Gas Range, Microwave, Self Cleaning Oven, Water Filter System, Gas Water Heater, Washer/Dryer Stacked
- Laundry: Hookups Only, Laundry Closet, In Unit, Upper Level
Features
- Counter - Solid Surface, Pantry
- Flooring: Tile, Vinyl, Carpet
- Windows: Double Pane Windows
- Has fireplace: No
- Fireplace features: None, See Remarks
Interior area
- Total structure area: 1,655
- Total interior livable area: 1,655 sqft
Property
Parking
- Total spaces: 2
- Parking features: Attached, Guest, Garage Faces Rear
- Attached garage spaces: 2
Features
- Levels: Three Or More
- Stories: 3
- Exterior features: Unit Faces Street
- Pool features: None
Lot
- Features: Zero Lot Line, No Yard
Details
- Special conditions: Standard
Construction
Type & style
- Home type: Townhouse
- Architectural style: Contemporary
- Property subtype: Townhouse
Materials
- Other
- Roof: Other
Condition
- New Construction
- New construction: Yes
- Year built: 2025
Details
- Builder model: Issa / Lot 5
- Builder name: TOLL BROTHERS
- Warranty included: Yes
Utilities & green energy
- Electric: Photovoltaics Seller Owned, Photovoltaics Third-Party Owned
- Sewer: Public Sewer
- Water: Public, Meter on Site
Community & HOA
Community
- Subdivision: Other
HOA
- Has HOA: Yes
- Amenities included: Roof Deck, Guest Parking
- Services included: Common Area Maint, Maintenance Structure, Insurance, Management Fee, Trash, Maintenance Grounds
- HOA fee: $435 monthly
- HOA name: CALL LISTING AGENT
- HOA phone: 555-555-5555
Location
- Region: Santa Clara
Financial & listing details
- Price per square foot: $982/sqft
- Date on market: 10/15/2025
Estimated market value
Not available
Estimated sales range
Not available
Not available
Price history
| Date | Event | Price |
|---|---|---|
| 10/16/2025 | Pending sale | $1,624,995$982/sqft |
Source:  CCAR #41114756 Report a problem CCAR #41114756 Report a problem | ||
| 10/15/2025 | Listed for sale | $1,624,995$982/sqft |
Source: CCAR #41114756 Report a problem | ||
Public tax history
Tax history is unavailable.
Monthly payment
Est. payment
Payment breakdown
Explore the cost of this home by adjusting the details. Changes won't be saved.Climate risks
Neighborhood: 95051
Nearby schools
GreatSchools rating
- 7/10Bowers Elementary SchoolGrades: K-5Distance: 0.5 mi
- 7/10Juan Cabrillo Middle SchoolGrades: 6-8Distance: 0.7 mi
- 8/10Adrian Wilcox High SchoolGrades: 9-12Distance: 0.8 mi
Schools provided by the listing agent
- District: Santa Clara Unified
Source: CCAR. This data may not be complete. We recommend contacting the local school district to confirm school assignments for this home.
- $1,614,0003 bd3 ba1.6k sqft3089 El Camino Real #5, Santa Clara, CA 95051Sold
- $1,587,0002 bd2 ba1.5k sqft3089 El Camino Real #4, Santa Clara, CA 95051New Construction

- $1,799,0003 bd4 ba1.9k sqft3089 El Camino Real #2, Santa Clara, CA 95051Pending
- $1,400,0004 bd3 ba2.3k sqft1645 Betty Ct, Santa Clara, CA 95051Sold
- from $1,607,9953 bd3 ba1.6k sqftIssa Plan, 3131 Camino, Santa Clara, CA 95051New Construction
- from $1,502,9952 bd3 ba1.4k sqftSarria Plan, 3131 Camino, Santa Clara, CA 95051New Construction
- from $1,372,9952 bd3 ba1.5k sqftZara Plan, 3131 Camino, Santa Clara, CA 95051New Construction
- from $1,527,9952 bd3 ba1.5k sqftArya Plan, 3131 Camino, Santa Clara, CA 95051New Construction
A local agent can set up tours, give advice and negotiate with sellers.
Similar homes
- from $1,607,9953 bd3 ba1.6k sqftIssa Plan, 3131 Camino, Santa Clara, CA 95051New Construction
 Toll Brothers Inc.
 - $1,547,0003 bd3 ba1.6k sqft3079 El Camino Real #202, Santa Clara, CA 95051New Construction
 CCAR
CCAR - $1,587,0002 bd2 ba1.5k sqft3089 El Camino Real #4, Santa Clara, CA 95051New ConstructionMLS ID #41134528, Bernie Romero. CCAR
- $1,389,0003 bd3 ba1.5k sqft3079 El Camino Real #208, Santa Clara, CA 95051New Construction
 CCAR
CCAR - from $1,797,9953 bd4 ba1.9k sqftLila Plan, 3131 Camino, Santa Clara, CA 95051New ConstructionToll Brothers Inc.
- from $1,527,9952 bd3 ba1.5k sqftArya Plan, 3131 Camino, Santa Clara, CA 95051New ConstructionToll Brothers Inc.
- from $1,502,9952 bd3 ba1.4k sqftSarria Plan, 3131 Camino, Santa Clara, CA 95051New ConstructionToll Brothers Inc.
- from $1,372,9952 bd3 ba1.5k sqftZara Plan, 3131 Camino, Santa Clara, CA 95051New ConstructionToll Brothers Inc.
- $1,849,8883 bd4 ba1.9k sqft1065 Darwin Ter #3, Sunnyvale, CA 94085For SaleMLS ID #ML82056915, Tim Truong. MLSListings Inc
- $1,658,0872 bd3 ba1.6k sqft1106 Althea Ter #6, Sunnyvale, CA 94086New ConstructionCCAR
- $1,200,0002 bd3 ba1.4k sqft3578 Rambla Pl #506, Santa Clara, CA 95051For SaleMLS ID #ML82051046, Rick Weiss. MLSListings Inc
- from $1,659,9953 bd3 ba1.9k sqft3TH Plan, Vantage at The Station, Sunnyvale, CA 94086New ConstructionToll Brothers Inc.
- $1,649,0003 bd3 ba1.9k sqft1303 Besra Ter #6, Sunnyvale, CA 94087New ConstructionSFAR
- from $1,394,9902 bd3 ba1.6k sqftPlan 3 Plan, Monarch, Campbell, CA 95008New ConstructionPulte
- $1,580,0003 bd4 ba1.8k sqft681 Epic Way, Sanjose, CA 95134New ConstructionMLSListings Inc
- from $1,569,9902 bd3 ba1.5k sqftPlan 4 Plan, The Square, Sunnyvale, CA 94089New ConstructionPulte
- from $1,774,9903 bd3 ba1.7k sqftPlan 5 Plan, The Square, Sunnyvale, CA 94089New ConstructionPulte
- from $2,059,9954 bd4 ba2.2k sqftEncina Plan, Terraces at The Station, Sunnyvale, CA 94086New ConstructionToll Brothers Inc.
- from $1,704,9903 bd4 ba2k sqftPlan 4 Plan, Monarch, Campbell, CA 95008New ConstructionPulte
- $1,447,7822 bd3 ba1.5k sqft1141 Milan Ter #8, Sunnyvale, CA 94089New ConstructionMLSListings Inc
Local buyer's agents are ready to help
