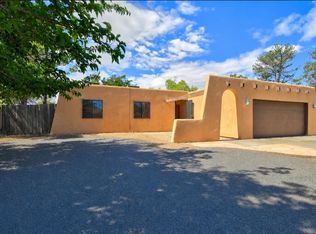
4 BR, 2 BA Spacious home, CITY WATER, REF, Washer & Dryer, Open FL PLN, vaulted ceilings, Large primary suite includes generously sized bathroom, Walk-in closet, DBL carport, storge shed, fully fenced on half an acre, gas furnace and H2O heater, upgraded insulation, dormer, covered front porch with disability access and so much more! Conveniently located. Some photos have been virtually staged and/or AI enhanced.
For sale
$299,900
309 10th Ave SW, Rio Rancho, NM 87124
4beds
1,404sqft
Manufactured Home, Single Family Residence
Built in 2000
0.5 Acres Lot
$293,000 Zestimate®
$214/sqft
$-- HOA
What's special
Upgraded insulationLarge primary suiteWalk-in closetGenerously sized bathroomWasher and dryerVaulted ceilings
- 78 days
- 498
- 29
Zillow last checked:
Listing updated:
Listed by:
Patricia A Zamora 505-573-7653,
Coldwell Banker Legacy 505-292-8900
Source: SWMLS,MLS#: 1106328
Facts & features
Interior
Bedrooms & bathrooms
- Bedrooms: 4
- Bathrooms: 2
- Full bathrooms: 2
Primary bedroom
- Level: Main
- Area: 169
- Dimensions: 13 x 13
Bedroom 2
- Level: Main
- Area: 100
- Dimensions: 10 x 10
Bedroom 3
- Level: Upper
- Area: 99
- Dimensions: 11 x 9
Bedroom 4
- Level: Main
- Area: 100
- Dimensions: 10 x 10
Kitchen
- Level: Main
- Area: 156
- Dimensions: 13 x 12
Living room
- Level: Main
- Area: 247
- Dimensions: 19 x 13
Heating
- Natural Gas
Cooling
- Evaporative Cooling
Appliances
- Included: Dryer, Free-Standing Gas Range, Refrigerator, Range Hood, Washer
- Laundry: Electric Dryer Hookup
Features
- Breakfast Bar, Ceiling Fan(s), Main Level Primary, Pantry, Shower Only, Separate Shower, Walk-In Closet(s)
- Flooring: Carpet, Laminate
- Windows: Sliding
- Has basement: No
- Has fireplace: No
Interior area
- Total structure area: 1,404
- Total interior livable area: 1,404 sqft
Property
Parking
- Total spaces: 2
- Parking features: Carport
- Carport spaces: 2
Accessibility
- Accessibility features: Wheelchair Access
Features
- Levels: One
- Stories: 1
- Exterior features: Private Entrance, Skirting
- Fencing: Full,Gate
Lot
- Size: 0.5 Acres
Details
- Additional structures: Shed(s), Storage
- Parcel number: 1009068005300
- Zoning description: MH
Construction
Type & style
- Home type: MobileManufactured
- Architectural style: Mobile Home
- Property subtype: Manufactured Home, Single Family Residence
Materials
- Roof: Pitched,Shingle
Condition
- Resale
- New construction: No
- Year built: 2000
Details
- Builder model: Oakwood 1767
- Builder name: Oakwood
Utilities & green energy
- Sewer: Septic Tank
- Water: Public
- Utilities for property: Electricity Connected, Natural Gas Connected, Water Connected
Green energy
- Energy generation: None
Community & HOA
Community
- Security: Security Gate
- Subdivision: Rio Rancho Estates
Location
- Region: Rio Rancho
Financial & listing details
- Price per square foot: $214/sqft
- Tax assessed value: $13,721
- Annual tax amount: $224
- Date on market: 6/27/2026
- Cumulative days on market: 79 days
- Listing terms: Cash,Conventional,FHA,VA Loan
- Body type: Double Wide
Estimated market value
$293,000
$278,000 - $308,000
Not available
Price history
| Date | Event | Price |
|---|---|---|
| 6/27/2026 | Listed for sale | $299,900$214/sqft |
Source:  SWMLS #1106328 Report a problem SWMLS #1106328 Report a problem | ||
Public tax history
| Year | Property taxes | Tax assessment |
|---|---|---|
| 2025 | $167 +0.2% | $4,574 |
| 2024 | $167 +49.2% | $4,574 +70.3% |
| 2023 | $112 -0.1% | $2,686 |
| 2022 | $112 +6.5% | $2,686 |
| 2021 | $105 | $2,686 |
| 2020 | $105 -6.7% | $2,686 |
| 2019 | $113 +5.4% | $2,686 |
| 2018 | $107 -32.6% | $2,686 +42.3% |
| 2017 | $159 | $1,888 -48% |
| 2016 | $159 +3.1% | $3,630 |
| 2014 | $154 | $3,630 -61.5% |
| 2013 | $154 | $9,438 |
Find assessor info on the county website
Monthly payment
Climate risks
Neighborhood: Rio Rancho Estates
Nearby schools
Schools provided by the listing agent
- Elementary: Puesta Del Sol
- Middle: Eagle Ridge
- High: Rio Rancho
Source: SWMLS. This data may not be complete. We recommend contacting the local school district to confirm school assignments for this home.
Similar homes
- $325,0003 bd2 ba1.4k sqft170 Tarpon Ave SE, Rio Rancho, NM 87124For Sale
 MLS ID #1110749, Brandi C Salazar, Superior Realty. SWMLS
 - $320,0003 bd2 ba1.4k sqft501 Campfire Rd SE, Albuquerque, NM 87124For Sale
 MLS ID #1110769, Bryan P Murphy, LPT Realty. SWMLS
 - $310,0003 bd2 ba1.4k sqft2100 Black Hills Rd NE, Rio Rancho, NM 87124For Sale
 MLS ID #1110511, Lesley Picchione, Coldwell Banker Legacy. SWMLS
 - $325,0003 bd2 ba1.6k sqft4944 Chromium Dr NE, Rio Rancho, NM 87124For Sale
 MLS ID #1110719, NM Home Deals Inc., Keller Williams Realty. SWMLS
