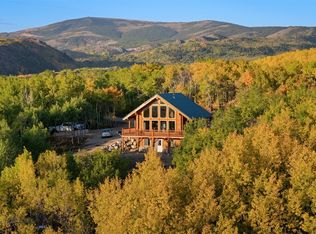
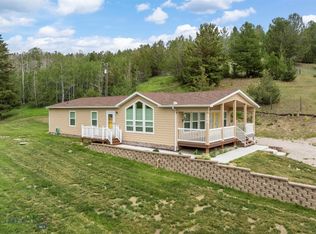
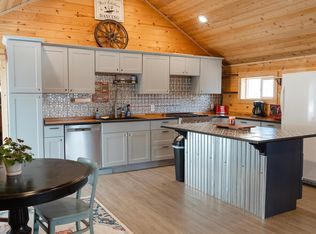
Discover the freedom of off-grid living at 309 Bear Paw Trail, a rare Montana retreat offering self-sufficiency, space, and serenity on 20 acres just outside Anaconda. This thoughtfully designed 4-bedroom, 3-bath home is powered by a solar system with a backup generator, heated with propane, and supplied by its own private well—giving you independence without sacrificing comfort. Inside, the spacious layout is ideal for families or anyone seeking room to breathe, while the attached 2-car garage adds everyday convenience. The property also features a massive 40' x 60' metal shop, perfect for equipment, hobbies, or a serious workspace. With extensive fencing already in place, the land is well-suited for animals, gardening, or simply enjoying the wide-open views and fresh mountain air. Whether you're looking to homestead, escape the grid, or just live life on your own terms, 309 Bear Paw Trail is a place where possibilities stretch as far as the horizon. Close by to Georgetown Lake, Big Hole, Philipsburg, and Discovery Ski Resort. The area has loads of entertainment for all types of sports, skiing, fishing, ice fishing, hiking, golfing, and much more. Property is Agent owned.
For sale
$650,000
309 Bear Paw Trl, Anaconda, MT 59711
4beds
2,514sqft
:
Get pre-qualified$4,084/mo
Single Family Residence
Built in 2008
20.5 Acres Lot
$-- Zestimate®
$259/sqft
$-- HOA
What's special
Wide-open viewsSpacious layout
- 377 days |
- 543 |
- 15 |
Zillow last checked:
Listing updated:
Listed by:
Marge Tucker 406-559-6932,
Century 21 Shea Realty
Source: Big Sky Country MLS,MLS#: 404526Originating MLS: Big Sky Country MLS
Facts & features
Interior
Bedrooms & bathrooms
- Bedrooms: 4
- Bathrooms: 3
- Full bathrooms: 3
Rooms
- Room types: Three Quarter Bath, Bedroom, Dining Room, Full Bath, Garage, Kitchen, Laundry, Loft, Living Room
Primary bedroom
- Level: Main
Bedroom
- Level: Upper
Dining room
- Level: Main
Other
- Level: Main
Garage
- Level: Main
Kitchen
- Level: Main
Laundry
- Level: Main
Living room
- Level: Main
Loft
- Level: Upper
Other
- Level: Upper
Heating
- Propane, Space Heater, Wall Furnace
Cooling
- Ceiling Fan(s)
Appliances
- Included: Dryer, Range, Refrigerator, Washer
Features
- Flooring: Laminate, Other
- Basement: Bathroom,Bedroom
Interior area
- Total structure area: 2,514
- Total interior livable area: 2,514 sqft
- Finished area above ground: 1,422
Property
Parking
- Total spaces: 2
- Parking features: Attached, Garage
- Attached garage spaces: 2
Features
- Levels: Two
- Stories: 2
- Patio & porch: Balcony, Deck, Patio
- Fencing: Cross Fenced,Perimeter
- Has view: Yes
- View description: Mountain(s), Rural, Valley, Trees/Woods
- Waterfront features: None
Lot
- Size: 20.5 Acres
- Features: Adjacent To Public Land
Details
- Additional structures: Workshop
- Additional parcels included: This is the address shown as property address on Cadastral and 471 Bear Paw Trl is the mailing address.
- Parcel number: 0000569110
- Zoning description: RU
- Special conditions: None
Construction
Type & style
- Home type: SingleFamily
- Architectural style: Cabin
- Property subtype: Single Family Residence
Materials
- Log
- Roof: Metal
Condition
- New construction: No
- Year built: 2008
Utilities & green energy
- Electric: Generator
- Sewer: Septic Tank
- Water: Well
- Utilities for property: Electricity Not Available, Propane, Septic Available, Water Available
Green energy
- Energy generation: Solar
Community & HOA
Community
- Security: Carbon Monoxide Detector(s), Heat Detector, Smoke Detector(s)
- Subdivision: Aspen Hills
HOA
- Has HOA: No
Location
- Region: Anaconda
Financial & listing details
- Price per square foot: $259/sqft
- Tax assessed value: $469,211
- Annual tax amount: $2,675
- Date on market: 7/29/2025
- Cumulative days on market: 378 days
- Listing terms: Cash,3rd Party Financing
- Ownership: Full
- Road surface type: Dirt, Gravel
Estimated market value
Not available
Estimated sales range
Not available
Not available
Price history
| Date | Event | Price |
|---|---|---|
| 10/18/2025 | Price change | $650,000-5.8%$259/sqft |
Source: Big Sky Country MLS #404526 Report a problem | ||
| 7/29/2025 | Listed for sale | $690,000$274/sqft |
Source: Big Sky Country MLS #404526 Report a problem | ||
| 9/29/2011 | Sold | -- |
Source: Public Record Report a problem | ||
Public tax history
| Year | Property taxes | Tax assessment |
|---|---|---|
| 2025 | $2,411 -25.8% | $469,211 +10.4% |
| 2024 | $3,249 +14.5% | $425,119 |
| 2023 | $2,839 +21.9% | $425,119 +72.7% |
| 2022 | $2,329 +3% | $246,138 |
| 2021 | $2,261 -1.4% | $246,138 -1.8% |
| 2020 | $2,292 +0.4% | $250,565 |
| 2019 | $2,283 +11.1% | $250,565 +18.5% |
| 2018 | $2,055 -3.4% | $211,361 |
| 2017 | $2,128 +7.9% | $211,361 +1.2% |
| 2016 | $1,972 -0.8% | $208,799 |
| 2015 | $1,988 +13.9% | $208,799 +110.3% |
| 2014 | $1,744 +8.2% | $99,270 +9.2% |
| 2013 | $1,613 +31.5% | $90,918 +43.4% |
| 2012 | $1,227 | $63,402 |
| 2011 | -- | -- |
| 2010 | -- | -- |
| 2009 | -- | -- |
| 2008 | -- | $91,765 |
| 2007 | -- | $91,765 |
| 2006 | -- | $91,765 |
| 2005 | -- | $91,765 -2.8% |
| 2004 | -- | $94,403 |
| 2003 | -- | $94,403 +16.5% |
| 2002 | -- | $81,048 |
| 2000 | -- | $81,048 |
Find assessor info on the county website
Monthly payment
Est. payment
Payment breakdown
Explore the cost of this home by adjusting the details. Changes won't be saved.Climate risks
Neighborhood: 59711
Nearby schools
GreatSchools rating
- NALincoln PrimaryGrades: PK-2Distance: 3.3 mi
- 2/10Anaconda Jr High SchoolGrades: 7-8Distance: 3.4 mi
- 3/10Anaconda High SchoolGrades: 9-12Distance: 3.4 mi
- $526,8002 bd1 ba2.5k sqft500 Clear Creek Trl, Anaconda, MT 59711Off Market

- $--1 bd1 ba1.8k sqft394 Bear Paw Trl, Anaconda, MT 59711Sold
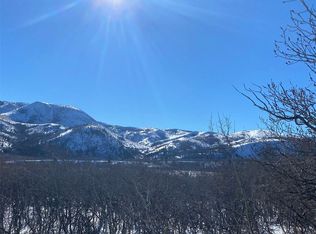
- $--20.1 acres26 Bear Paw Trl, Anaconda, MT 59711Off Market
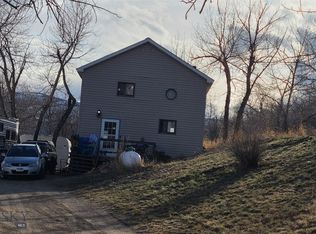
- $375,0002 bd1 ba1.4k sqft101 Bear Paw Trl, Anaconda, MT 59711For Sale
- $486,4002 bd2 ba1.5k sqft700 Clear Creek Trl, Anaconda, MT 59711Off Market
- $430,6002 bd-- ba2.3k sqft421 Alpha Lode Trl, Anaconda, MT 59711Off Market
- $--20.22 acresNhn Clear Creek Trl, Anaconda, MT 59711Sold
- $--20.22 acresNhn Clear Creek Trl, Anaconda, MT 59711Sold
A local agent can set up tours, give advice and negotiate with sellers.
Similar homes
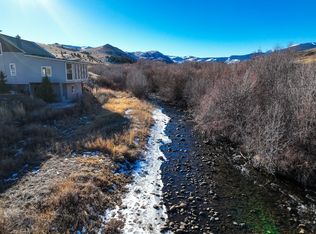
- $595,0003 bd2 ba3.5k sqft2500 Mill Creek Rd, Anaconda, MT 59711For Sale
 MLS ID #408064, Andrew Heppe, Whitetail Properties RE LLC. Big Sky Country MLS
 - $599,0003 bd2 ba1.8k sqft192 Geary Gulch Rd, Anaconda, MT 59711For Sale
 MLS ID #413629, Clay Seccomb, Platinum Real Estate. Big Sky Country MLS
 - $797,0002 bd2 ba1.5k sqft309 Wapiti Trl, Anaconda, MT 59711Active
 MLS ID #30067862, Heather Dunham, Bahny Realty. MRMLS
 - $375,0002 bd1 ba1.4k sqft101 Bear Paw Trl, Anaconda, MT 59711For SaleMLS ID #400852, Marge Tucker, Century 21 Shea Realty. Big Sky Country MLS
- $521,0002 bd3 ba3.1k sqft4 Stewart St, Anaconda, MT 59711For SaleMLS ID #411637, Patrick Reardon, Shamrock Real Estate. Big Sky Country MLS
- $520,0005 bd2 ba1.3k sqft504 N Cable Rd, Anaconda, MT 59711For SaleMLS ID #393642, Sheri Broudy, Coldwell Banker Markovich RE. Big Sky Country MLS
- $520,0006 bd3 ba2.8k sqft821 W 3rd St, Anaconda, MT 59711ActiveMLS ID #30074078, Dallas Webb, Clearwater Montana Properties - Anaconda. MRMLS
- $465,0004 bd4 ba3.1k sqft1406 W 5th St, Anaconda, MT 59711ActiveMLS ID #30072436, Stacy M Kendrick, Windermere - Helena. MRMLS
- $325,0003 bd1 ba1.3k sqft29 Cougar Dr, Anaconda, MT 59711For SaleMLS ID #409760, Donna Volberding, Anaconda Realty. Big Sky Country MLS
- $435,0004 bd3 ba2.2k sqft640 Olson Gulch Rd, Anaconda, MT 59711For SaleMLS ID #408442, Shelly Horsley, Platinum Real Estate. Big Sky Country MLS
- $420,0004 bd3 ba2.7k sqft423 Linden St, Anaconda, MT 59711For SaleMLS ID #412867, Michael Moreni, Century 21 Shea Realty. Big Sky Country MLS
- $749,0003 bd3 ba2.3k sqft617 Fire Ln, Anaconda, MT 59711For SaleMLS ID #404683, Gary Shea, Century 21 Shea Realty. Big Sky Country MLS
- $428,9002 bd1 ba2.4k sqft605 E Park Ave, Anaconda, MT 59711For SaleMLS ID #412714, Kurry Mills Hoffman, Clearwater Montana Properties. Big Sky Country MLS
- $759,0004 bd3 ba2.5k sqft960 Tenderfoot Trl, Ramsay, MT 59748For SaleMLS ID #409223, Mike Markarian, Regi Corbin Real Estate. Big Sky Country MLS
- $849,0004 bd2 ba2.4k sqft124 Deer Park Ln, Anaconda, MT 59711For SaleMLS ID #407024, Kurry Mills Hoffman, Clearwater Montana Properties. Big Sky Country MLS
- $440,0003 bd2 ba3.1k sqft2108 Garfield St, Anaconda, MT 59711For SaleMLS ID #412536, Josh Thompson, Venture West Realty. Big Sky Country MLS
- $329,0004 bd1 ba1.6k sqft917 E 3rd St, Anaconda, MT 59711For SaleMLS ID #399333, Patrick Reardon, Shamrock Real Estate. Big Sky Country MLS
- $489,0002 bd2 ba1.4k sqft1120 Pizzini Dr #1B, Anaconda, MT 59711ActiveMLS ID #30069483, John P McDermott, McLeod Real Estate Group. MRMLS
- $495,0002 bd2 ba1.4k sqft1120 Pizzini Dr #2B, Anaconda, MT 59711New ConstructionMLS ID #410537, Amy Clary, McLeod Real Estate Group, LLC. Big Sky Country MLS
- $799,9992 bd1 ba1.4k sqft23 Lodgepole Ln W, Anaconda, MT 59711For SaleMLS ID #412226, Kristin Campbell, Crosscurrent Real Estate. Big Sky Country MLS
