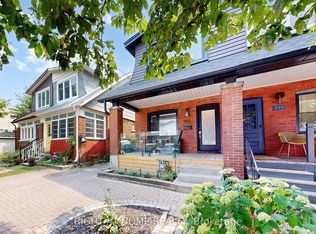
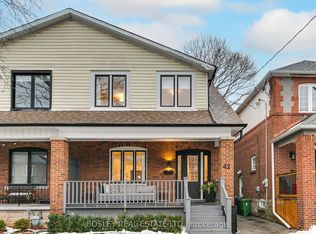
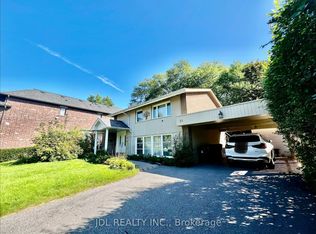
Welcome to 309 Blantyre Ave - a spacious 3-bedroom upper-level suite in the Upper Beaches, offered at $3,500/month INCLUDING HEAT, WATER, HYDRO! Featuring a bright and functional layout with a generous living and dining area, three well-sized bedrooms and plenty of space to make yourself at home. Enjoy exclusive use of the private back deck/patio overlooking a massive backyard with excellent sun exposure - perfect for relaxing, entertaining, gardening or anyone with a green thumb. One exclusive-use parking space is also included. Located directly across from Blantyre Public School and just steps to Kingston Rd, neighbourhood shops, parks and convenient TTC service with connections to Victoria Park Station and Line 2. Enjoy easy access to the shops and restaurants of Kingston Rd, the Danforth and the Beaches, with the waterfront and boardwalk just minutes away. Exceptional value at $3,500/month with HEAT, HYDRO & WATER INCLUDED. Spacious indoor and outdoor living, parking and a fantastic Upper Beaches location - all in one complete rental package!
IDX information is provided exclusively for consumers' personal, non-commercial use, that it may not be used for any purpose other than to identify prospective properties consumers may be interested in purchasing, and that data is deemed reliable but is not guaranteed accurate by the MLS .
House for rent
Singlefamily
Available now
Air conditioner, central air
In bathroom laundry
1 Parking space parking
Forced air, natural gas
What's special
Bright and functional layoutThree well-sized bedrooms
- 7 days |
- -- |
- -- |
Zillow last checked:
Listing updated:
Travel times

Let’s turn your rent into credit progress
Build credit history with every on-time payment and get credit for the payment you’re already making.
Facts & features
Interior
Bedrooms & bathrooms
- Bedrooms: 3
- Bathrooms: 1
- Full bathrooms: 1
Heating
- Forced Air, Natural Gas
Cooling
- Air Conditioner, Central Air
Appliances
- Included: Dryer, Washer
- Laundry: In Bathroom, In Unit
Features
- Contact manager
- Has basement: Yes
- Has fireplace: Yes
Property
Parking
- Total spaces: 1
- Details: Contact manager
Features
- Stories: 2
- Exterior features: Basement
- Pool features: Contact manager
Construction
Type & style
- Home type: SingleFamily
- Property subtype: SingleFamily
Materials
- Roof: Shake Shingle
Utilities & green energy
- Utilities for property: Water
Community & HOA
Location
- Region: Toronto
Financial & listing details
- Lease term: Contact For Details
Nearby apartments for rent

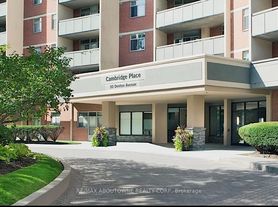

Neighborhood: Birchcliffe
Nearby schools
GreatSchools rating
No schools nearby
We couldn't find any schools near this home.