*Natural Gas Community *4 bedroom, 3 bath *Front porch and balcony *Screened back porch *Flex room that could be used as a formal dining room, den or study *First floor bedroom with full bathroom *Second floor primary bedroom suite with large sitting room, huge walk in closet, two separate sink/vanities, garden tub and 5' tile shower *Second floor large loft/living room *Chef's kitchen with large island and butler's pantry *Granite countertops in kitchen *Stainless appliances *Natural gas *Home is Connected *Quicktie Framing System *Deako Lighting Switches *Builder Warranty *Photos are of a similar Harbor Oak home. Pictures, photographs, colors, features, and sizes are for illustration purposes only and will vary from the homes as built. Home and community information, including pricing, included features, terms, availability and amenities, are subject to change and prior sale at any time without notice or obligation. Square footage dimensions are approximate. Equal housing opportunity builder.
Under contract
$443,489
309 Bluff View Ln, Florence, SC 29505
4beds
3,126sqft
Single Family Residence
Built in 2026
7,405 Square Feet Lot
$-- Zestimate®
$142/sqft
$60/mo HOA
What's special
Front porch and balconyGarden tubGranite countertops in kitchenDeako lighting switchesStainless appliancesScreened back porch
- 5 days
- 58
- 6
Zillow last checked:
Listing updated:
Listed by:
Renee Brown,
Dr Horton
Source: Pee Dee Realtor Association,MLS#: 2603697
Facts & features
Interior
Bedrooms & bathrooms
- Bedrooms: 4
- Bathrooms: 3
- Full bathrooms: 3
Heating
- Central, Forced Air
Cooling
- Central Air, Heat Pump
Appliances
- Included: Disposal, Dishwasher, Dryer, Washer, Gas, Microwave, Range, Refrigerator
- Laundry: Wash/Dry Cnctn.
Features
- Entrance Foyer, Soaking Tub, Shower, Walk-In Closet(s), High Ceilings, Tray Ceiling(s), Solid Surface Countertops, Kitchen Island
- Flooring: Carpet, Vinyl
- Windows: Blinds
- Attic: Pull Down Stairs
- Has fireplace: No
- Fireplace features: None
Interior area
- Total structure area: 3,126
- Total interior livable area: 3,126 sqft
Property
Parking
- Total spaces: 2
- Parking features: Attached
- Attached garage spaces: 2
Features
- Levels: Two
- Stories: 2
- Patio & porch: Screened
- Exterior features: Screened Outdoor Space
Lot
- Size: 7,405 Square Feet
Details
- Parcel number: TBD
Construction
Type & style
- Home type: SingleFamily
- Architectural style: Charleston
- Property subtype: Single Family Residence
Materials
- Vinyl Siding
- Foundation: Slab
- Roof: Shingle
Condition
- New Construction
- New construction: Yes
- Year built: 2026
Utilities & green energy
- Sewer: Public Sewer
- Water: Public
Community & HOA
Community
- Subdivision: The Bluffs At Mill Creek
HOA
- Has HOA: Yes
- HOA fee: $60 monthly
Location
- Region: Florence
Financial & listing details
- Price per square foot: $142/sqft
- Date on market: 9/11/2026
Estimated market value
Not available
Estimated sales range
Not available
Not available
Price history
| Date | Event | Price |
|---|---|---|
| 9/13/2026 | Contingent | $443,489$142/sqft |
Source:  Pee Dee Realtor Association #2603697 Report a problem Pee Dee Realtor Association #2603697 Report a problem | ||
| 9/11/2026 | Listed for sale | $443,489$142/sqft |
Source: Pee Dee Realtor Association #2603697 Report a problem | ||
Public tax history
Tax history is unavailable.
Monthly payment
Est. payment
Payment breakdown
Explore the cost of this home by adjusting the details. Changes won't be saved.Climate risks
Neighborhood: 29505
Nearby schools
Schools provided by the listing agent
- Elementary: Greenwood
- Middle: Southside
- High: South Florence
Source: Pee Dee Realtor Association. This data may not be complete. We recommend contacting the local school district to confirm school assignments for this home.
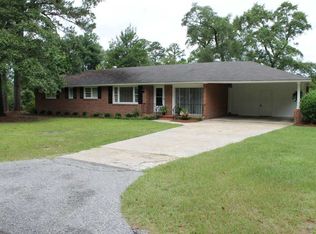
Similar homes
- from $355,4905 bd4 ba3.1k sqftTILLMAN Plan, The Bluffs at Mill Creek, Florence, SC 29505New Construction
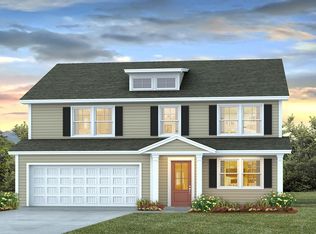 DR Horton
 - from $360,4904 bd3 ba3.1k sqftHARBOR OAK Plan, The Bluffs at Mill Creek, Florence, SC 29505New Construction
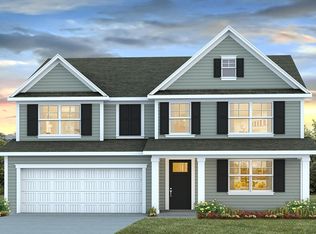 DR Horton
 - $377,6655 bd3 ba2.6k sqft300 Bluff View Ln, Florence, SC 29505New Construction
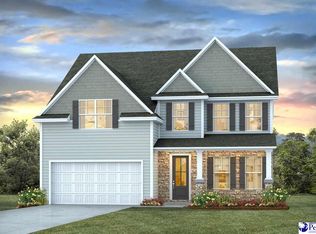
 Pee Dee Realtor Association
 - $367,9904 bd3 ba2.6k sqft281 Bluff View Ln, Florence, SC 29505New Construction
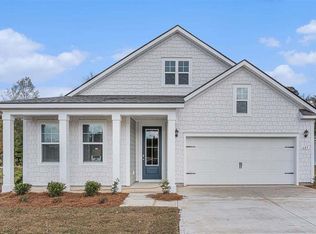 Pee Dee Realtor Association
 - $362,9904 bd3 ba2.6k sqft269 Bluff View Ln, Florence, SC 29505New ConstructionPee Dee Realtor Association
- $389,9004 bd3 ba2k sqft617 Greensward Dr, Florence, SC 29505For SaleMLS ID #2603060, Natasha L Byrd, House Of Real Estate. Pee Dee Realtor Association
- $419,9004 bd3 ba2.3k sqft609 Middleberg Way, Florence, SC 29501For SaleMLS ID #2603569, Thomas E Blackmon, C/b Mcmillan And Assoc.. Pee Dee Realtor Association
- $389,9004 bd3 ba2.3k sqft604 Greensward Dr, Florence, SC 29505For SaleMLS ID #20253212, Keon J Aldrich, Pee Dee Elite Team Brokered By Lpt Realty. Pee Dee Realtor Association
- $318,7434 bd3 ba2.3k sqft544 Bluff View Ln, Florence, SC 29505New ConstructionMLS ID #2600178, Renee Brown, Dr Horton. Pee Dee Realtor Association
- $347,6954 bd2 ba1.9k sqft312 Bluff View Ln, Florence, SC 29505New ConstructionPee Dee Realtor Association
- $350,3754 bd2 ba2k sqft285 Bluff View Ln, Florence, SC 29505New ConstructionMLS ID #20253715, Renee Brown, Dr Horton. Pee Dee Realtor Association
- $437,4493 bd4 ba3.1k sqft2021 Wethersfield Dr, Florence, SC 29501For SaleMLS ID #2602074, Olivia N Grimsley, Exp Realty Greyfeather Group. Pee Dee Realtor Association
- $300,7403 bd2 ba2.4k sqft229 Bluff View Ln, Florence, SC 29505New ConstructionPee Dee Realtor Association
- $419,9004 bd3 ba2.1k sqft3021 Willett Ct, Florence, SC 29501For SaleMLS ID #2603639, Natalie Taflinger, Exp Realty Llc. Pee Dee Realtor Association
- $304,9903 bd2 ba1.8k sqft251 Bluff View Ln, Florence, SC 29505New ConstructionPee Dee Realtor Association
