Skip main navigation
Sold for $1,249,000
  • $1,249,000

    309 Bowers Ln, Media, PA 19063

    4beds
    4,136sqft
    Single Family Residence
    Built in 1990
    1.36 Acres Lot
    $1,288,700 Zestimate®
    $302/sqft
    $7,060 Estimated rent

    Home value

    $1,288,700

    $1.16M - $1.43M

    $7,060/mo

    Zestimate® history
    Loading
    Loading...

    Owner options

    List your home for rent

    $7,060/mo

    Rent Zestimate®

    Find your next renter with Zillow Rental Manager. Plus, with online applications, you can quickly screen prospective tenants – for free.

    Learn more

    $7,060/mo

    Rent Zestimate®

    Refinance and save

    $8,427/mo

    Est. payment

    Refinancing to a lower rate could help reduce your monthly payments and save thousands over the life of the loan.

    See today's rates

    $8,427/mo

    Est. payment

    Explore your selling options

    Work with a Zillow partner agent

    Leverage their expertise and Zillow's premium Showcase listings to get your home seen by more buyers.

    Get started

    List with your own agent

    Get your home in front of millions of buyers by listing it on Zillow.

    Learn how to do it

    Sell it yourself

    Take full control of how buyers see your home on Zillow by listing For Sale by Owner (FSBO).

    List your home

    What's special

    Pool houseCustom millworkOutdoor oasisSlate style tileRenovated kitchenRenovated bathBuilt-in miele coffee station
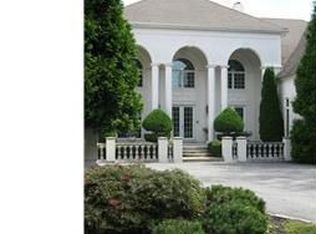
    Welcome to 309 Bowers Ln. in the coveted Rose Tree Media School District, offering you a resort like lifestyle just minutes from some of the best shopping & dining in Media Boro. This exceptionally appointed 4,000+ sf home with in- law quarters in the lower level & property is something out of a magazine. Pull up and fall in love with the cul-de-sac setting & the stature of the home itself, perfectly perched on the 1.36 acre lot. Pull into the long private driveway & head on in. The 2 story foyer greets you & so does tons of natural light that comes from each direction. The first floor of the home is exactly what you’re looking for- a large circular flow, all the living space you need to include a grand formal living room with fireplace & arched windows, a stunning formal dining room with ceiling beam, picture frame molding detail & oak floors with a walnut inlay. The beautifully renovated kitchen has a massive center island for seating & storage, top of the line stainless steel appliances to include a 48 inch range, gorgeous stone countertops & upgraded cabinetry & lighting. The sellers thoughtfully renovated the kitchen top to bottom & installed the most gorgeous & custom oversized slider door that lets in so much light, offering access to the large trex deck & property. The butlers pantry space is perfect for entertaining & equipped with a 2nd fridge/freezer, dishwasher, wet bar, top of the line wine fridge, gorgeous glass front cabinets & tons of counter space for setting up your cocktail bar. Don’t miss the built-in Miele coffee station! The 2 story great room off the kitchen with its stonefront floor to ceiling fireplace, skylights & oversized windows is the perfect place to host guests, but more importantly your respite after a long day. The office is right off the great room. The first floor powder room is large with custom tile-work, hidden cabinetry with sink & laundry (1 of 3 laundry set ups in the home)! The slate style tile throughout the kitchen, butlers pantry, entry from the 3 car garage & powder room makes this side of the home feel cohesive & so does the oak hardwood flooring on the other side of the home that was just refinished. The 2nd floor offers 4 large bedrooms, (one currently used as a dressing room), each with great closet space. The primary bedroom has a vaulted tray ceiling, custom millwork, high end carpet, 2 walk-in closets & a renovated bath with soaking tub, high stunning fixtures, gorgeous tilework & seamless shower surround. Enjoy a 2nd laundry set up on the 2nd floor. The walk-out lower level of this home has so much going for it! A secondary kitchen with stainless steel appliances, tons of cabinets, fridge & walk-in pantry, full bathroom, 3rd laundry area, a large and open rec room with wet bar & a room that could make a perfect office or bedroom. This lower level is perfect for an in-law suite, au pair or guests. Your outdoor oasis awaits! The pool, landscaping, swim up bar (with tv and countertop), hot tub, mermaid fountain, built-in speaker system & pool house makes this property unbelievable! The poolhouse has 2 different changing areas & 2 bathrooms so your guests won’t ever have to wait. There is nothing not to love about this home & property. The materials used inside and out are top of the line. It’s truly a one in a million opportunity. It’s so versatile inside & out, the current owners have loved it so much & you too will be so proud to call it your own.

    Zillow last checked:

    Listing updated:

    Listed by:

    Erica Deuschle 610-608-2570,

    Keller Williams Main Line

    Bought with:

    Susan Krom, RS211549L

    Realty Mark Cityscape-King of Prussia

    Source: Bright MLS,MLS#: PADE2087862MLS Logo

    Facts & features

    Interior

    Bedrooms & bathrooms
    • Bedrooms: 4
    • Bathrooms: 5
    • Full bathrooms: 3
    • 1/2 bathrooms: 2
    • Main level bathrooms: 2
    Basement
    • Area: 0
    Heating
    • Forced Air, Propane
    Cooling
    • Central Air, Electric
    Appliances
    • Included: Microwave, Dishwasher, Dryer, Range Hood, Refrigerator, Stainless Steel Appliance(s), Washer, Electric Water Heater
    Features
    • 2nd Kitchen, Curved Staircase, Family Room Off Kitchen, Kitchen Island, Walk-In Closet(s), Butlers Pantry
    • Basement: Full,Finished,Exterior Entry
    • Number of fireplaces: 2
    • Fireplace features: Gas/Propane
    Interior area
    • Total structure area: 4,136
    • Total interior livable area: 4,136 sqft
    • Finished area above ground: 4,136
    • Finished area below ground: 0

    Property

    Parking
    • Total spaces: 3
    • Parking features: Garage Faces Side, Oversized, Inside Entrance, Attached
    • Attached garage spaces: 3
    Accessibility
    • Accessibility features: None
    Features
    • Levels: Two
    • Stories: 2
    • Patio & porch: Deck, Patio
    • Exterior features: Play Area
    • Has private pool: Yes
    • Pool features: Salt Water, Heated, In Ground, Private
    Lot
    • Size: 1.36 Acres
    Details
    • Additional structures: Above Grade, Below Grade
    • Parcel number: 27000022154
    • Zoning: RESIDENTIAL
    • Special conditions: Standard

    Construction

    Type & style
    • Home type: SingleFamily
    • Architectural style: Colonial
    • Property subtype: Single Family Residence
    Materials
    • Stucco
    • Foundation: Concrete Perimeter
    Condition
    • New construction: No
    • Year built: 1990

    Utilities & green energy

    • Sewer: On Site Septic
    • Water: Public

    Community & HOA

    Community
    • Subdivision: Media
    HOA
    • Has HOA: No
    Location
    • Region: Media
    • Municipality: MIDDLETOWN TWP

    Financial & listing details

    • Price per square foot: $302/sqft
    • Tax assessed value: $654,360
    • Annual tax amount: $13,464
    • Date on market: 4/10/2025
    • Listing agreement: Exclusive Right To Sell
    • Ownership: Fee Simple

    Price history

    DateEventPrice
    5/14/2025Sold$1,249,000$302/sqft
    Source: Bright MLS #PADE2087862 Report a problem
    4/11/2025Pending sale$1,249,000$302/sqft
    Source: Bright MLS #PADE2087862 Report a problem
    4/10/2025Listed for sale$1,249,000+42.9%$302/sqft
    Source: Bright MLS #PADE2087862 Report a problem
    8/11/2014Sold$874,000$211/sqft
    Source: Public Record Report a problem
    6/10/2014Listed for sale$874,000$211/sqft
    Source: Coldwell Banker Preferred #6404450 Report a problem
    12/12/2013Listing removed$874,000$211/sqft
    Source: Coldwell Banker Preferred - Wayne Office #6248857 Report a problem
    9/11/2013Price change$874,000-2.8%$211/sqft
    Source: Coldwell Banker Preferred - Wayne Office #6248857 Report a problem
    7/13/2013Listed for sale$899,000+16.9%$217/sqft
    Source: Coldwell Banker Preferred #6248857 Report a problem
    7/3/2002Sold$769,000$186/sqft
    Source: Public Record Report a problem

    Public tax history

    YearProperty taxesTax assessment
    2025$13,464 +6.4%$654,360
    2024$12,651 +3.6%$654,360
    2023$12,206 +2.6%$654,360
    2022$11,892 $654,360
    2021$11,892 +368.8%$654,360 +40.9%
    2020$2,537 -83.3%$464,520
    2019$15,166 +1.4%$464,520
    2018$14,957 +486.7%$464,520
    2017$2,549 -2%$464,520
    2016$2,601 $464,520
    2015$2,601 +2%$464,520
    2014$2,549 +2.8%$464,520
    2013$2,481 +2.8%$464,520
    2012$2,413 +0.3%$464,520
    2011$2,406 +2%$464,520
    2010$2,358 +7.5%$464,520
    2009$2,194 $464,520
    2008$2,194 +8.3%$464,520
    2007$2,026 +4.5%$464,520 +4.5%
    2006$1,939 -2%$444,520
    2005$1,978 $444,520
    2004$1,978 +8.5%$444,520
    2003$1,823 +7.9%$444,520
    2002$1,689 $444,520
    2000$1,689 $444,520
    Find assessor info on the county website

    Neighborhood: 19063

    Nearby schools

    GreatSchools rating
    Schools provided by the listing agent
    • Elementary: Glenwood
    • Middle: Springton Lake
    • High: Penncrest
    • District: Rose Tree Media

    Source: Bright MLS. This data may not be complete. We recommend contacting the local school district to confirm school assignments for this home.

    Get a cash offer in 3 minutes
    Find out how much your home could sell for in as little as 3 minutes with a no-obligation cash offer.
    Estimated market value
    $1,288,700
    Get a cash offer in 3 minutes
    Find out how much your home could sell for in as little as 3 minutes with a no-obligation cash offer.
    Estimated market value
    $1,288,700