Skip main navigation
Off market
  • $1,826,000

    313 Bowers Ln, Media, PA 19063

    4beds
    10,694sqft
    Detached
    Built in 1995
    1.2 Acres Lot
    $1,826,000 Zestimate®
    $171/sqft
    $5,739 Estimated rent

    Home value

    $1,826,000

    $1.63M - $2.05M

    $5,739/mo

    Zestimate® history
    Loading
    Loading...

    Owner options

    List your home for rent

    $5,739/mo

    Rent Zestimate®

    Find your next renter with Zillow Rental Manager. Plus, with online applications, you can quickly screen prospective tenants – for free.

    Learn more

    $5,739/mo

    Rent Zestimate®

    Refinance and save

    $12,344/mo

    Est. payment

    Refinancing to a lower rate could help reduce your monthly payments and save thousands over the life of the loan.

    See today's rates

    $12,344/mo

    Est. payment

    Explore your selling options

    Work with a Zillow partner agent

    Leverage their expertise and Zillow's premium Showcase listings to get your home seen by more buyers.

    Get started

    List with your own agent

    Get your home in front of millions of buyers by listing it on Zillow.

    Learn how to do it

    Sell it yourself

    Take full control of how buyers see your home on Zillow by listing For Sale by Owner (FSBO).

    List your home

    What's special

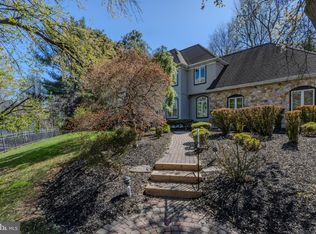
    Welcome to 313 Bowers Lane nestled in a bucolic setting in Middletown Township. An exquisite manor home located on a cul-de-sac for privacy, yet close to everything. The gated entry leads you to a circular driveway with a 3 car garage. Enter the home through the glass French doors revealing glistening marble and hardwood floors. This home offers great natural light, views for your enjoyment and plenty of space for entertaining. The great room boasts multiple French doors to the expansive balcony. The soaring ceilings make for lofty common areas while the 4 bedroom 5+bathrooms are cozy and bright. The convenient and beautiful 1st floor master suite features a butler's pantry, coffee bar, sitting room with granite gas fireplace and 2 walk-in closets. There is direct access to the gym and sauna by the spiral staircase. Luxurious spa like master bathroom features jetted tub, granite floor, 2 vanities, and oversized shower with granite trim, dual shower heads and steam. Beyond the great room is the gourmet kitchen with subzero refrigerator and 2 tiered island for many guests to relax. Move to the family room with many windows for more natural light as well as enjoy another gas fireplace. If seclusion is what you are looking for, head to the study with office and gas fire place. Also included on this floor is another powder room, laundry and mini second kitchen. Head upstairs to be entertained by a movie in the media room. There are 3 additional bedrooms on this floor each offering a private bathroom. The lower level is where the fun happens. Here is where the exercise room and sauna are located. Play games in the spacious game room or read a book at one of the sitting areas. Enjoy the bar area with friends and family while shooting pool. Plenty of light fill this extra large space with multiple doors opening to the patio. Another relaxing gas fireplace is also in this area. There is also plenty of storage in this home. This home has it all and is only a short commute to the airport. Easy drive to center city, the northeast corridor and the surrounding countryside. Enjoy the walkability of nearby downtown Media with shops, restaurants and the theatre. Schedule your private showing today.

    This property is off market, which means it's not currently listed for sale or rent on Zillow. This may be different from what's available on other websites or public sources.

    Facts & features

    Interior

    Bedrooms & bathrooms
    • Bedrooms: 4
    • Bathrooms: 8
    • Full bathrooms: 5
    • 1/2 bathrooms: 3
    Heating
    • Forced air, Gas
    Cooling
    • Central
    Appliances
    • Included: Dishwasher
    Features
    • Kitchen Island, Pantry, Sauna, Recessed Lighting, Walk-In Closet(s), Eat-in Kitchen, Crown Molding, Open Floorplan, Butlers Pantry, 2nd Kitchen, Entry Level Bedroom, Master Bath(s), Combination Dining/Living, Breakfast Area, Upgraded Countertops, Kitchen - Table Space, Kitchen - Gourmet, Family Room Off Kitchen, Curved Staircase, Double/Dual Staircase, Stall Shower
    • Flooring: Carpet, Hardwood
    • Windows: Skylight(s)
    • Basement: Y
    • Has fireplace: Yes
    Interior area
    • Total interior livable area: 10,694 sqft
    • Finished area below ground: 0

    Property

    Parking
    • Total spaces: 6
    • Parking features: Garage - Attached
    Features
    • Exterior features: Stucco
    • Has view: Yes
    • View description: Water
    • Has water view: Yes
    • Water view: Water
    Lot
    • Size: 1.20 Acres
    Details
    • Parcel number: 27000022153
    • Special conditions: Standard

    Construction

    Type & style
    • Home type: SingleFamily
    • Architectural style: Contemporary
    • Property subtype: Detached
    Condition
    • Year built: 1995

    Community & neighborhood

    Security
    • Security features: Sprinkler System
    Location
    • Region: Media

    Other

    Other facts
    • Flooring: Carpet, Wood Floors
    • Heating: Forced Air
    • Appliances: Dishwasher, Refrigerator, Double Oven, Dryer, Washer, Cooktop, Self Cleaning Oven, Oven - Wall, Cooktop - Down Draft
    • FireplaceYN: true
    • GarageYN: true
    • AttachedGarageYN: true
    • HeatingYN: true
    • CoolingYN: true
    • StructureType: Detached
    • ConstructionMaterials: Stucco
    • StoriesTotal: 2
    • InteriorFeatures: Kitchen Island, Pantry, Sauna, Recessed Lighting, Walk-In Closet(s), Eat-in Kitchen, Crown Molding, Open Floorplan, Butlers Pantry, 2nd Kitchen, Entry Level Bedroom, Master Bath(s), Combination Dining/Living, Breakfast Area, Upgraded Countertops, Kitchen - Table Space, Kitchen - Gourmet, Family Room Off Kitchen, Curved Staircase, Double/Dual Staircase, Stall Shower
    • ArchitecturalStyle: French
    • SpecialListingConditions: Standard
    • ParkingFeatures: Driveway, Attached Garage, Garage Door Opener, Circular Driveway, Garage Faces Side, Inside Entrance
    • CoveredSpaces: 3
    • Cooling: Central Air
    • WindowFeatures: Skylight(s)
    • BelowGradeFinishedArea: 0
    • PropertySubType: Detached
    • SecurityFeatures: Sprinkler System
    • Basement: Y
    • MlsStatus: Active

    Price history

    DateEventPrice
    11/6/2019Listing removed$1,350,000$126/sqft
    Source: Keller Williams Real Estate #PADE495076 Report a problem
    6/28/2019Listed for sale$1,350,000-3.5%$126/sqft
    Source: KW Real Estate-Media #PADE495076 Report a problem
    11/24/2018Listing removed$1,399,000$131/sqft
    Source: Keller Williams Realty #1002226972 Report a problem
    8/13/2018Listed for sale$1,399,000-6.7%$131/sqft
    Source: Keller Williams Realty Devon-W #1002226972 Report a problem
    5/12/2018Listing removed$1,500,000$140/sqft
    Source: RE/MAX MAIN LINE #1000382467 Report a problem
    8/25/2017Listed for sale$1,500,000+20%$140/sqft
    Source: RE/MAX Main Line-West Chester #7042780 Report a problem
    12/26/2009Listing removed$1,250,000$117/sqft
    Source: Media Home Marketing Center #5575862 Report a problem
    8/9/2009Listed for sale$1,250,000+30.2%$117/sqft
    Source: Media Home Marketing Center #5575862 Report a problem
    10/4/2000Sold$960,000+174.3%$90/sqft
    Source: Public Record Report a problem
    11/16/1994Sold$350,000$33/sqft
    Source: Public Record Report a problem

    Public tax history

    YearProperty taxesTax assessment
    2025$14,806 -37.3%$719,550 -41.1%
    2024$23,614 +3.6%$1,221,410
    2023$22,783 +2.6%$1,221,410
    2022$22,197 $1,221,410
    2021$22,197 +486.2%$1,221,410 +76.2%
    2020$3,786 -83.3%$693,360
    2019$22,638 +1.4%$693,360
    2018$22,325 +486.7%$693,360
    2017$3,805 -2%$693,360
    2016$3,883 $693,360
    2015$3,883 $693,360
    2014$3,883 +2.8%$693,360
    2013$3,779 +2.8%$693,360
    2012$3,675 +2.3%$693,360
    2011$3,592 -24.1%$693,360 -24.1%
    2010$4,731 +7.5%$913,270
    2009$4,402 $913,270
    2008$4,402 +8.3%$913,270
    2007$4,064 $913,270
    2006$4,064 $913,270
    2005$4,064 $913,270
    2004$4,064 +8.5%$913,270
    2003$3,744 +7.9%$913,270
    2002$3,470 $913,270
    2000$3,470 $913,270

    Find assessor info on the county website

    Neighborhood: 19063

    Nearby schools

    GreatSchools rating
    Schools provided by the listing agent
    • Elementary: GLENWOOD
    • Middle: SPRINGTON LAKE
    • High: PENNCREST
    • District: ROSE TREE MEDIA

    Source: The MLS. This data may not be complete. We recommend contacting the local school district to confirm school assignments for this home.

    Get a cash offer in 3 minutes
    Find out how much your home could sell for in as little as 3 minutes with a no-obligation cash offer.
    Estimated market value
    $1,826,000
    Get a cash offer in 3 minutes
    Find out how much your home could sell for in as little as 3 minutes with a no-obligation cash offer.
    Estimated market value
    $1,826,000