Welcome to your dream home in this one-of-a-kind cul-de-sac community. As you approach the circular driveway, you'll be struck by the beauty of this luxurious 4 bedroom, 4.3 bathroom traditional colonial. The detached 3 car garage features a separate in-law's quarters/studio above it, providing additional living space for your loved ones. This home has been renovated throughout and boasts a brand new roof, large organic garden, and multiple fruit trees on the grounds. The property is completely fenced in, and there's even an electric fence for added peace of mind if you have furry friends. As you enter the home, you'll be greeted by an impressive foyer with views of the custom staircase spanning across the entryway. The modern kitchen is fully equipped with luxury stainless steel appliances from WOLF and Subzero, custom cabinetry, granite counters, a gourmet island, and a stainless steel hood with picture-perfect views overlooking the pool area. The family room features one of five fireplaces, with spectacular views of the rear yard and 2nd floor walkway. There's also a formal dining room, formal living room with fireplace, and a bonus room that can be used as a home office. Additionally, on the main level, there's a mudroom with built-in cubbies and 2 powder rooms. Upstairs, you'll find 4 bedrooms and 3 full bathrooms. The elegant master bedroom features a gas fireplace and a breathtaking master bathroom with a standalone tub, sauna, full glass shower, and walk-in closet. The second bedroom has its own private bathroom, while bedrooms 3 and 4 share a full bathroom. The lower level features a 2500+ sqft finished basement with a wood-burning fireplace, full bathroom, and additional rooms that are perfect for a home gym, theater room, or play area. Outside, the 2800 sqft two-tiered deck overlooks the in-ground saltwater pool and the beautiful tree-lined rear yard. The detached 3 car garage is where the in-law's quarters/ 1 bed apt with a kitchen and full bath is situated, with its own private entrance. This home is a must-see, with over 7000 sqft of finished living space and a very private location on 1.78 acres of land. Don't miss your chance to make this stunning property your own.
Sold for $1,425,000
$1,425,000
318 Bowers Ln, Media, PA 19063
4beds
7,862sqft
Single Family Residence
Built in 1990
1.78 Acres Lot
$1,716,400 Zestimate®
$181/sqft
$7,885 Estimated rent
Home value
$1,716,400
$1.60M - $1.87M
$7,885/mo
Zestimate® history
Owner options
List your home for rent
$7,885/mo
Rent Zestimate®
Find your next renter with Zillow Rental Manager. Plus, with online applications, you can quickly screen prospective tenants – for free.
$7,885/mo
Rent Zestimate®
Refinance and save
$9,692/mo
Est. payment
Refinancing to a lower rate could help reduce your monthly payments and save thousands over the life of the loan.
$9,692/mo
Est. payment
Explore your selling options
Work with a Zillow partner agent
Leverage their expertise and Zillow's premium Showcase listings to get your home seen by more buyers.
Get startedList with your own agent
Get your home in front of millions of buyers by listing it on Zillow.
Learn how to do itSell it yourself
Take full control of how buyers see your home on Zillow by listing For Sale by Owner (FSBO).
List your homeWhat's special
Gas fireplaceModern kitchenBrand new roofTheater roomFormal dining roomLuxury stainless steel appliancesLarge organic garden
Zillow last checked:
Listing updated:
Listed by:
Jessica McGrath 610-357-4378,
Compass RE,
Co-Listing Agent: Samantha L Giardinelli 610-787-0212,
Compass RE
Bought with:
Nicholas Millevoi, RS322415
EXP Realty, LLC
Source: Bright MLS,MLS#: PADE2049116
Facts & features
Interior
Bedrooms & bathrooms
- Bedrooms: 4
- Bathrooms: 6
- Full bathrooms: 4
- 1/2 bathrooms: 2
- Main level bathrooms: 2
Basement
- Area: 2500
Heating
- Forced Air, Natural Gas
Cooling
- Central Air, Electric
Appliances
- Included: Water Heater
Features
- Basement: Finished
- Has fireplace: No
Interior area
- Total structure area: 7,862
- Total interior livable area: 7,862 sqft
- Finished area above ground: 5,362
- Finished area below ground: 2,500
Property
Parking
- Total spaces: 3
- Parking features: Garage Faces Front, Garage Faces Side, Other, Detached, Driveway
- Garage spaces: 3
- Has uncovered spaces: Yes
Accessibility
- Accessibility features: 2+ Access Exits
Features
- Levels: Two
- Stories: 2
- Has private pool: Yes
- Pool features: Pool/Spa Combo, Salt Water, Private
Lot
- Size: 1.78 Acres
Details
- Additional structures: Above Grade, Below Grade
- Parcel number: 27000022152
- Zoning: RES
- Special conditions: Standard
Construction
Type & style
- Home type: SingleFamily
- Architectural style: Colonial
- Property subtype: Single Family Residence
Materials
- Frame
- Foundation: Other
Condition
- New construction: No
- Year built: 1990
Utilities & green energy
- Sewer: On Site Septic
- Water: Public
Community & HOA
Community
- Subdivision: None Available
HOA
- Has HOA: No
Location
- Region: Media
- Municipality: MIDDLETOWN TWP
Financial & listing details
- Price per square foot: $181/sqft
- Tax assessed value: $1,090,000
- Annual tax amount: $19,808
- Date on market: 6/30/2023
- Listing agreement: Exclusive Right To Sell
- Listing terms: Cash,Conventional
- Ownership: Fee Simple
Price history
| Date | Event | Price |
|---|---|---|
| 8/16/2023 | Sold | $1,425,000+11.4%$181/sqft |
Source:  Bright MLS #PADE2049116 Report a problem Bright MLS #PADE2049116 Report a problem | ||
| 7/3/2023 | Pending sale | $1,279,000$163/sqft |
Source: Bright MLS #PADE2049116 Report a problem | ||
| 6/30/2023 | Listed for sale | $1,279,000+17.3%$163/sqft |
Source: Bright MLS #PADE2049116 Report a problem | ||
| 4/8/2021 | Sold | $1,090,000-0.9%$139/sqft |
Source: Public Record Report a problem | ||
| 11/2/2020 | Pending sale | $1,100,000$140/sqft |
Source: Coldwell Banker Preferred - Wayne #PADE530524 Report a problem | ||
| 10/29/2020 | Listed for sale | $1,100,000+97.8%$140/sqft |
Source: Coldwell Banker Preferred - Wayne #PADE530524 Report a problem | ||
| 2/6/2018 | Sold | $556,000+17.1%$71/sqft |
Source: Public Record Report a problem | ||
| 12/19/2017 | Pending sale | $475,000$60/sqft |
Source: HomeSmart Realty Advisors #7092461 Report a problem | ||
| 12/6/2017 | Price change | $475,000-25.2%$60/sqft |
Source: Homesmart Realty Advisors #1004279597 Report a problem | ||
| 6/23/2016 | Listed for sale | $635,000-44.8%$81/sqft |
Source: RE/MAX @ HOME #6802037 Report a problem | ||
| 12/3/2013 | Listing removed | $1,150,000$146/sqft |
Source: Berkshire Hathaway HomeServices Fox & Roach, Realtors #6278163 Report a problem | ||
| 9/13/2013 | Listed for sale | $1,150,000+15.6%$146/sqft |
Source: Prudential Fox and Roach #6278163 Report a problem | ||
| 4/26/2013 | Listing removed | $995,000$127/sqft |
Source: Prudential Fox and Roach #6104091 Report a problem | ||
| 9/1/2012 | Listed for sale | $995,000+13.7%$127/sqft |
Source: Prudential Fox and Roach #6104091 Report a problem | ||
| 11/3/2005 | Sold | $875,000$111/sqft |
Source: Public Record Report a problem | ||
Public tax history
| Year | Property taxes | Tax assessment |
|---|---|---|
| 2025 | $18,033 -14.4% | $876,375 -19.6% |
| 2024 | $21,073 +3.6% | $1,090,000 |
| 2023 | $20,332 +2.6% | $1,090,000 |
| 2022 | $19,809 +40.8% | $1,090,000 +40.8% |
| 2021 | $14,071 +371.6% | $774,280 +41.7% |
| 2020 | $2,984 -83.3% | $546,370 |
| 2019 | $17,839 +1.4% | $546,370 |
| 2018 | $17,592 +486.7% | $546,370 |
| 2017 | $2,998 -2% | $546,370 |
| 2016 | $3,060 +2% | $546,370 |
| 2015 | $2,998 | $546,370 |
| 2014 | $2,998 +2.8% | $546,370 |
| 2013 | $2,918 +2.8% | $546,370 |
| 2012 | $2,838 +0.3% | $546,370 |
| 2011 | $2,830 +2% | $546,370 |
| 2010 | $2,774 +7.5% | $546,370 |
| 2009 | $2,581 -2% | $546,370 |
| 2008 | $2,634 +8.3% | $546,370 |
| 2007 | $2,431 | $546,370 |
| 2006 | $2,431 | $546,370 |
| 2005 | $2,431 | $546,370 |
| 2004 | $2,431 +8.5% | $546,370 |
| 2003 | $2,240 +7.9% | $546,370 |
| 2002 | $2,076 | $546,370 |
| 2000 | $2,076 | $546,370 |
Find assessor info on the county website
Neighborhood: 19063
Nearby homes
- $1,088,1005 bd4 ba3.7k sqft314 Bowers Ln, Media, PA 19063Off Market
- $1,826,0004 bd8 ba10k sqft313 Bowers Ln, Media, PA 19063Off Market
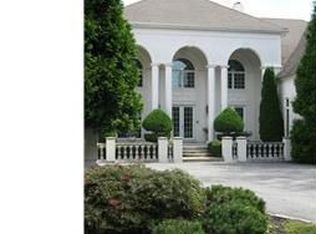
- $1,271,5005 bd4 ba5.1k sqft507 Karen Ln, Media, PA 19063Off Market
- $989,7003 bd2 ba3.1k sqft310 Bowers Ln, Media, PA 19063Off Market
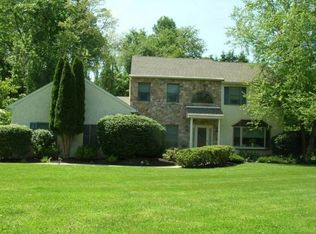
- $1,249,0004 bd5 ba4.1k sqft309 Bowers Ln, Media, PA 19063Sold
- $1,148,1004 bd3 ba4.1k sqft504 Karen Ln, Media, PA 19063Off Market
- $1,313,0005 bd4 ba5.1k sqft235 Valley Rd, Media, PA 19063Off Market
- $822,200-- bd-- ba-- sqft251 Valley Rd, Media, PA 19063Off Market
Nearby schools
GreatSchools rating
- 10/10Glenwood El SchoolGrades: K-5Distance: 1.3 mi
- 10/10Springton Lake Middle SchoolGrades: 6-8Distance: 3.6 mi
- 9/10Penncrest High SchoolGrades: 9-12Distance: 1.4 mi
Schools provided by the listing agent
- Elementary: Glenwood
- Middle: Springton Lake
- High: Penncrest
- District: Rose Tree Media
Source: Bright MLS. This data may not be complete. We recommend contacting the local school district to confirm school assignments for this home.
Get a cash offer in 3 minutes
Find out how much your home could sell for in as little as 3 minutes with a no-obligation cash offer.
Estimated market value
$1,716,400
Get a cash offer in 3 minutes
Find out how much your home could sell for in as little as 3 minutes with a no-obligation cash offer.
Estimated market value
$1,716,400
- Pennsylvania
- Delaware County
- Media
- 19063
- 318 Bowers Ln
Nearby cities
Nearby neighborhoods
Nearby zip codes
Other Media Topics
