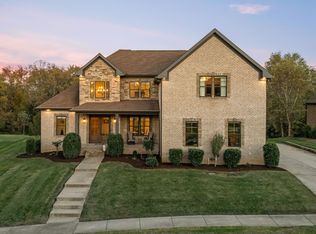
This gorgeous home was built to impress! Nestled in a quiet neighborhood, this spacious home features coffered ceilings, arched doorways, custom woodwork & tile throughout, beautiful flooring, floor to ceiling stone fireplace & an open living area. Relax in the huge primary suite w/ tray ceiling, luxurious spa-like bathroom & lg walk-in closet with built-ins. Vast rec room upstairs w/ wood beams. Recently added art studio. Very private backyard w/ covered AND uncovered deck that backs to mature trees - perfect for entertaining this summer. Tankless HWH. Reverse osmosis tank on kitchen faucet. Wyze cameras. Nest thermostat. Crawl space has full size walk-in door. Raised garden beds ready for your herbs & tomatoes. Great location near parks, golf, restaurants & shopping. Approx 30 mins to downtown Nashville, Percey Priest Lake or Airport. Wilson co schools. Don't miss the opportunity to make this masterpiece your own! Professional photos to come
Closed
Zillow last checked:
Listing updated:
Bought with:
Priscilla (Cill) Dickerson, 339352
Zach Taylor Real Estate
Source: RealTracs MLS as distributed by MLS GRID,MLS#: 2626910
Price history
| Date | Event | Price |
|---|---|---|
| 4/25/2024 | Sold | $816,000-4%$233/sqft |
Source:  RealTracs MLS as distributed by MLS GRID #2626910 Report a problem RealTracs MLS as distributed by MLS GRID #2626910 Report a problem | ||
| 4/24/2024 | Pending sale | $849,900$243/sqft |
Source: RealTracs MLS as distributed by MLS GRID #2626910 Report a problem | ||
| 3/25/2024 | Contingent | $849,900$243/sqft |
Source: RealTracs MLS as distributed by MLS GRID #2626910 Report a problem | ||
| 3/14/2024 | Price change | $849,900-4%$243/sqft |
Source: RealTracs MLS as distributed by MLS GRID #2626910 Report a problem | ||
| 3/9/2024 | Listed for sale | $885,000+68.6%$253/sqft |
Source: RealTracs MLS as distributed by MLS GRID #2626910 Report a problem | ||
| 3/8/2020 | Sold | $525,000$150/sqft |
Source: RealTracs MLS as distributed by MLS GRID #2113243 Report a problem | ||
| 3/8/2020 | Listed for sale | $525,000$150/sqft |
Source: RE/MAX Legacy Properties #2113243 Report a problem | ||
| 1/21/2020 | Pending sale | $525,000$150/sqft |
Source: RE/MAX Legacy Properties #2113243 Report a problem | ||
| 1/17/2020 | Listed for sale | $525,000-3.7%$150/sqft |
Source: RE/MAX Legacy Properties #2113243 Report a problem | ||
| 11/3/2019 | Listing removed | $545,000$156/sqft |
Source: Blackwell Realty and Auction #2038311 Report a problem | ||
| 5/7/2019 | Listed for sale | $545,000$156/sqft |
Source: Blackwell Realty and Auction #2038311 Report a problem | ||
| 3/22/2019 | Listing removed | $545,000$156/sqft |
Source: Blackwell Realty and Auction #2015228 Report a problem | ||
| 2/27/2019 | Listed for sale | $545,000+11.2%$156/sqft |
Source: Blackwell Realty and Auction #2015228 Report a problem | ||
| 1/28/2015 | Sold | $489,900+415.7%$140/sqft |
Source: Public Record Report a problem | ||
| 3/11/2014 | Sold | $95,000$27/sqft |
Source: Public Record Report a problem | ||


Get a cash offer in 3 minutes
Find out how much your home could sell for in as little as 3 minutes with a no-obligation cash offer.
Estimated market value
$849,300
