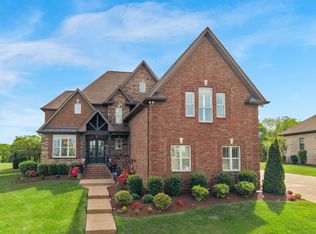
Welcome to this custom-built, all-brick home located in the desirable Hamilton Springs community. Thoughtfully designed throughout, the main level features 10-foot ceilings, 8-foot interior doors, and hardwood flooring throughout, creating a spacious and cohesive feel. The floor plan offers 4 bedrooms and 3 full baths, including a secondary bedroom conveniently located on the main level. The custom kitchen is well-appointed with a gas range, ample custom cabinetry, and an open layout ideal for both everyday living and entertaining. The living room is highlighted by a two-story ceiling, allowing natural light to pour in and creating an impressive yet comfortable gathering space. The main-level primary suite features hardwood floors and a spa-inspired bathroom with a large walk-in shower, multiple shower heads including rainfall, and heated floors for added comfort. Upstairs, the 22x31 bonus room provides generous flexible living space and serves as an entertainer’s dream, complete with a wet bar and a temperature-controlled wine room. Outdoor living is designed for enjoyment and privacy, featuring a large stone patio, steps leading to a firepit and sitting area, a hot tub, and a screened-in porch overlooking a private backyard with no rear neighbors. An irrigation system supports the landscaped outdoor areas. Additional features include a 3-car garage and a location convenient to local amenities, shopping, dining, and the Music City Star commuter train. This home combines custom construction, quality finishes, and functional spaces in a highly sought-after Middle Tennessee community.
Closed
Zillow last checked:
Listing updated:
Bought with:
Ansley Goodheart, 329787
Compass RE
Source: RealTracs MLS as distributed by MLS GRID,MLS#: 3067065
Price history
| Date | Event | Price |
|---|---|---|
| 6/9/2026 | Sold | $887,400+0.9%$232/sqft |
Source:  RealTracs MLS as distributed by MLS GRID #3067065 Report a problem RealTracs MLS as distributed by MLS GRID #3067065 Report a problem | ||
| 4/22/2026 | Pending sale | $879,900$230/sqft |
Source: RealTracs MLS as distributed by MLS GRID #3067065 Report a problem | ||
| 4/1/2026 | Contingent | $879,900$230/sqft |
Source: RealTracs MLS as distributed by MLS GRID #3067065 Report a problem | ||
| 2/6/2026 | Price change | $879,900-0.6%$230/sqft |
Source: RealTracs MLS as distributed by MLS GRID #3067065 Report a problem | ||
| 12/26/2025 | Listed for sale | $885,000+24.6%$231/sqft |
Source: RealTracs MLS as distributed by MLS GRID #3067065 Report a problem | ||
| 5/27/2021 | Sold | $710,000+1.6%$185/sqft |
Source: RealTracs MLS as distributed by MLS GRID #2242928 Report a problem | ||
| 4/11/2021 | Contingent | $699,000$182/sqft |
Source: RealTracs MLS as distributed by MLS GRID #2242928 Report a problem | ||
| 4/9/2021 | Listed for sale | $699,000+482.5%$182/sqft |
Source: RealTracs MLS as distributed by MLS GRID #2242928 Report a problem | ||
| 5/9/2018 | Sold | $120,000$31/sqft |
Source: Public Record Report a problem | ||



Get a cash offer in 3 minutes
Find out how much your home could sell for in as little as 3 minutes with a no-obligation cash offer.
Estimated market value
$888,000
