PRICED TO SELL! Desirable Coronado Subdivision in Luling with a highly rated school district! This 3BR/2BA home is completely carpet free and features a spacious living room with a wood-burning fireplace, large dining and kitchen areas, and sizable bedrooms throughout. The primary suite offers arched entryways leading to an en suite bath with dual vanities and walk-in closet. Additional features include a one car garage with large driveway and a covered patio. Enjoy a fully fenced backyard with no rear neighbors—perfect for relaxing or entertaining. Conveniently located near shopping, schools, and major highways. Come put your finishing touches and make it your own! Bank owned and SOLD AS IS.
Active under contract
$190,000
309 Desoto Dr, Luling, LA 70070
3beds
1,860sqft
Single Family Residence
Built in 1975
8,341 Square Feet Lot
$189,000 Zestimate®
$102/sqft
$-- HOA
What's special
Covered patioWalk-in closetSizable bedrooms throughout
- 10 days
- 396
- 35
Likely to sell faster than
Zillow last checked:
Listing updated:
Listed by:
Christina King Noto 504-343-5448,
NOLA Living Realty 504-301-9757
Source: GSREIN,MLS#: 2581187
Facts & features
Interior
Bedrooms & bathrooms
- Bedrooms: 3
- Bathrooms: 2
- Full bathrooms: 2
Primary bedroom
- Description: Flooring: Engineered Hardwood
- Level: Lower
- Dimensions: 11.8x16.7
Bedroom
- Description: Flooring: Laminate,Simulated Wood
- Level: Lower
- Dimensions: 12.2x12.6
Bedroom
- Description: Flooring: Tile
- Level: Lower
- Dimensions: 11.8x12.7
Primary bathroom
- Description: Flooring: Tile
- Level: Lower
- Dimensions: 8.5x9.3
Bathroom
- Description: Flooring: Tile
- Level: Lower
- Dimensions: 8.2x8.2
Dining room
- Description: Flooring: Tile
- Level: Lower
- Dimensions: 11.7x18.4
Kitchen
- Description: Flooring: Tile
- Level: Lower
- Dimensions: 11.3x10.5
Living room
- Description: Flooring: Tile
- Level: Lower
- Dimensions: 14.3x25.1
Heating
- Central
Cooling
- Central Air, 1 Unit
Appliances
- Included: Dishwasher, Microwave, Oven, Range
- Laundry: Washer Hookup, Dryer Hookup
Features
- Ceiling Fan(s), Granite Counters, Pantry
- Has fireplace: Yes
- Fireplace features: Wood Burning
Interior area
- Total structure area: 2,788
- Total interior livable area: 1,860 sqft
Property
Parking
- Total spaces: 1
- Parking features: Garage, One Space
- Has garage: Yes
Features
- Levels: One
- Stories: 1
- Patio & porch: Concrete, Porch
- Exterior features: Fence, Porch
- Pool features: None
Lot
- Size: 8,341 Square Feet
- Dimensions: 70 x 120
- Features: City Lot, Rectangular Lot
Details
- Parcel number: 700700000024
- Special conditions: Real Estate Owned
Construction
Type & style
- Home type: SingleFamily
- Architectural style: Traditional
- Property subtype: Single Family Residence
Materials
- Brick
- Foundation: Slab
- Roof: Shingle
Condition
- Very Good Condition
- Year built: 1975
Utilities & green energy
- Sewer: Public Sewer
- Water: Public
Community & HOA
Community
- Security: Smoke Detector(s)
HOA
- Has HOA: No
Location
- Region: Luling
Financial & listing details
- Price per square foot: $102/sqft
- Tax assessed value: $256,000
- Annual tax amount: $2,587
- Date on market: 10/12/2026
Foreclosure details
Estimated market value
$189,000
$180,000 - $198,000
$2,079/mo
Price history
| Date | Event | Price |
|---|---|---|
| 10/8/2025 | Listing removed | $285,000$153/sqft |
Source:  GSREIN #2512126 Report a problem GSREIN #2512126 Report a problem | ||
| 4/14/2022 | Sold | -- |
Source: GSREIN #2335639 Report a problem | ||
| 3/8/2022 | Listed for sale | $285,000$153/sqft |
Source: GSREIN #2335639 Report a problem | ||
Public tax history
| Year | Property taxes | Tax assessment |
|---|---|---|
| 2025 | $2,587 -1.5% | $25,600 |
| 2024 | $2,628 +41.2% | $25,600 +53.5% |
| 2023 | $1,861 -4.5% | $16,673 |
| 2022 | $1,950 +19% | $16,673 +20% |
| 2021 | $1,639 -16.8% | $13,896 -16.7% |
| 2020 | $1,970 +15.6% | $16,673 +16% |
| 2019 | $1,705 +0.8% | $14,377 |
| 2018 | $1,692 +109.1% | $14,377 |
| 2017 | $809 +0.1% | $14,377 |
| 2016 | $808 -0.4% | $14,377 -6.3% |
| 2015 | $812 -26.2% | $15,339 |
| 2014 | $1,101 -0.4% | $15,339 |
| 2013 | $1,104 -0.2% | $15,339 |
| 2012 | $1,107 +21.2% | $15,339 +13% |
| 2011 | $913 +31.3% | $13,576 |
| 2010 | $695 +0% | $13,576 0% |
| 2009 | $695 | $13,581 |
| 2008 | -- | $13,581 +6% |
| 2007 | $620 | $12,813 +4.6% |
| 2006 | -- | $12,247 -90.9% |
| 2005 | -- | $134,717 |
| 2004 | -- | $134,717 +1887.9% |
| 2003 | -- | $6,777 |
| 2002 | -- | $6,777 |
| 2001 | -- | $6,777 |
| 2000 | -- | $6,777 |
Find assessor info on the county website
Monthly payment
Climate risks
Neighborhood: 70070
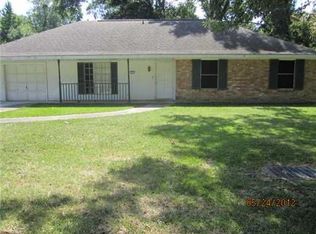
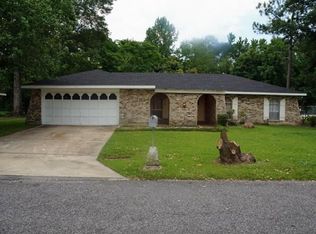
Similar homes
- $189,0003 bd2 ba1.4k sqft1128 Saint Maria St, Luling, LA 70070For Sale
 MLS ID #2566874, Alan Hill, Homesmart Realty South. GSREIN
 - $--3 bd2 ba1.5k sqft374 Helis Dr, Waggaman, LA 70094AuctionAuction.com 2
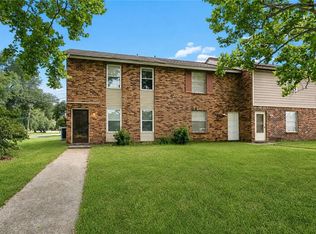
- $255,0003 bd2 ba1.6k sqft129 Celia Dr, Luling, LA 70070For Sale
 MLS ID #2572601, Chantel Tetreault, 1 Percent Lists United. GSREIN
 - $258,0003 bd2 ba1.4k sqft303 Allie Ln, Luling, LA 70070For Sale
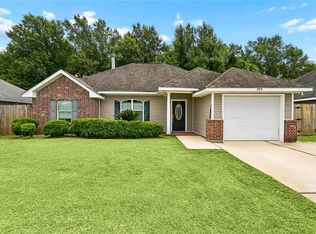 MLS ID #2564724, Melinda Bustillo, NOLA Living Realty. GSREIN
 - $279,0004 bd2 ba2.1k sqft604 Willowdale Blvd, Luling, LA 70070For SaleMLS ID #2532709, Alison Wilhite, Upmarket Realty L.L.C.. GSREIN
- $189,9004 bd2 ba1.3k sqft444 W Harding St, Destrehan, LA 70047For SaleMLS ID #2561526, Tessa Dempster, 1 Percent Lists United. GSREIN
- $285,0003 bd3 ba2k sqft6 Palmer Dr, Luling, LA 70070For SaleMLS ID #2546157, Grant Hebert, Compass Destrehan. GSREIN
- $214,9003 bd2 ba1.5k sqft1032 Michael St, Marrero, LA 70072For SaleMLS ID #2578542, Shannon Chedville, Royal Krewe Realty. GSREIN
- $199,0003 bd2 ba1.6k sqft2300 Potomac Dr, Marrero, LA 70072For SaleMLS ID #2575401, Linda Nguyen, ARMSTRONG REALTY. GSREIN
- $240,0003 bd2 ba1.5k sqft5125 Lee Pl, Marrero, LA 70072For SaleMLS ID #2582930, Linda Nguyen, ARMSTRONG REALTY. GSREIN
- $239,9003 bd2 ba1.8k sqft5113 Eden Roc Dr, Marrero, LA 70072For SaleMLS ID #2582108, Ellen Boykin, Arbor and Bloom Realty Co., LLC. GSREIN
- $195,0004 bd2 ba1.4k sqft305 Greenwood Dr, La Place, LA 70068For SaleMLS ID #2576776, Ched Edler, Compass Destrehan. GSREIN
- $199,0003 bd2 ba1.3k sqft3212 40th St, Metairie, LA 70001For SaleMLS ID #2580002, Alyssa Quinn, Mirambell Realty. GSREIN
- $240,0003 bd2 ba1.8k sqft1 W B St, Norco, LA 70079For SaleMLS ID #2570389, Samantha R Ekinia, Downtown Realty. GSREIN
- $215,0003 bd2 ba1.5k sqft8119 Shirley St, Metairie, LA 70003For SaleMLS ID #2580542, Zuheily Lemoine, Good Roots Realty, LLC. GSREIN
- $220,0003 bd2 ba1.9k sqft231 Somerset St, La Place, LA 70068For SaleMLS ID #2577757, Jared English, Congress Realty, Inc.. GSREIN
- $209,0003 bd2 ba1.3k sqft2109 James Dr, Marrero, LA 70072For SaleMLS ID #2570699, Robin Roussel, Compass Metro. GSREIN
- $252,9005 bd3 ba2.2k sqft3768 Tara Dr, Destrehan, LA 70047For SaleMLS ID #2576255, Jason Delatte, The W Group Real Estate LLC. GSREIN
- $189,9003 bd2 ba1.2k sqft2808 Pritchard Rd, Marrero, LA 70072For SaleMLS ID #2550186, Stacey Perreira, NOLA's Essential Property, L.L.C.. GSREIN
- $165,0003 bd1 ba960 sqft348 Ash St, Hahnville, LA 70057For SaleMLS ID #2563655, Kristin Bellanger, Upmarket Realty L.L.C.. GSREIN
