Covered full-width front porch, brick accents, and a quarter-acre lot on 3rd Street in Oaktown. This 1920 craftsman-style bungalow offers 3 bedrooms and 1 full bath on one level, with approximately 932 square feet, central air, and city water and sewer. A detached garage adds parking and storage space, and the roof has dimensional shingles. The 0.26 acre lot leaves room for a garden, outdoor living, or future additions. Schools are in the North Knox School Corporation. The home suits a first home, a rental, or a renovation project where the next owner chooses the finishes. Cash offers only. Sold as is. Room sizes and square footage are approximate.
Active
$55,000
309 E 3rd St, Oaktown, IN 47561
3beds
1,816sqft
Residential, Single Family Residence
Built in 1920
0.26 Acres Lot
$-- Zestimate®
$30/sqft
$-- HOA
What's special
Brick accentsCentral airCovered full-width front porchRoof has dimensional shinglesQuarter-acre lot
- 20 days
- 294
- 14
Zillow last checked:
Listing updated:
Listed by:
Donald Cook doncook@doncooksold.com,
New Start Home Realty, LLC
Source: MIBOR as distributed by MLS GRID,MLS#: 22128396
Facts & features
Interior
Bedrooms & bathrooms
- Bedrooms: 3
- Bathrooms: 1
- Full bathrooms: 1
- Main level bathrooms: 1
- Main level bedrooms: 3
Primary bedroom
- Features: Other
- Level: Main
- Area: 132 Square Feet
- Dimensions: 12x11
Bedroom 2
- Level: Main
- Area: 99 Square Feet
- Dimensions: 11x9
Bedroom 3
- Level: Main
- Area: 90 Square Feet
- Dimensions: 10x9
Dining room
- Level: Main
- Area: 132 Square Feet
- Dimensions: 12x11
Kitchen
- Level: Main
- Area: 108 Square Feet
- Dimensions: 12x9
Laundry
- Level: Main
- Area: 25 Square Feet
- Dimensions: 5x5
Living room
- Level: Main
- Area: 182 Square Feet
- Dimensions: 13x14
Heating
- Natural Gas
Cooling
- Central Air
Appliances
- Included: None
Features
- Ceiling Fan(s)
- Basement: Full,Unfinished
Interior area
- Total structure area: 1,816
- Total interior livable area: 1,816 sqft
- Finished area below ground: 0
Property
Parking
- Total spaces: 4
- Parking features: Detached
- Garage spaces: 4
Features
- Levels: One
- Stories: 1
- Patio & porch: Covered
Lot
- Size: 0.26 Acres
Details
- Parcel number: 420417105008000002
- Special conditions: As Is,In Foreclosure
- Horse amenities: None
Construction
Type & style
- Home type: SingleFamily
- Architectural style: Craftsman
- Property subtype: Residential, Single Family Residence
Materials
- Brick
- Foundation: Full
Condition
- Fixer
- New construction: No
- Year built: 1920
Utilities & green energy
- Water: Public
Community & HOA
Community
- Subdivision: Sub Not Found In Table
HOA
- Has HOA: No
Location
- Region: Oaktown
Financial & listing details
- Price per square foot: $30/sqft
- Tax assessed value: $94,500
- Annual tax amount: $482
- Date on market: 9/29/2026
- Cumulative days on market: 22 days
Estimated market value
Not available
Estimated sales range
Not available
Not available
Price history
| Date | Event | Price |
|---|---|---|
| 1/13/2009 | Sold | $34,900-52.1%$19/sqft |
Source: Agent Provided Report a problem | ||
| 6/23/2006 | Sold | $72,900$40/sqft |
Source: Agent Provided Report a problem | ||
Public tax history
| Year | Property taxes | Tax assessment |
|---|---|---|
| 2025 | $488 +13.7% | $94,500 -2.1% |
| 2024 | $430 +63.5% | $96,500 +4.4% |
| 2023 | $263 -2.2% | $92,400 +34.1% |
| 2022 | $269 +0.1% | $68,900 +1.6% |
| 2021 | $268 +6.6% | $67,800 |
| 2020 | $252 -10.4% | $67,800 +1.8% |
| 2019 | $281 +4.2% | $66,600 -0.1% |
| 2018 | $270 +4.1% | $66,700 +0.8% |
| 2017 | $259 +17.4% | $66,200 -3.9% |
| 2016 | $221 -9.5% | $68,900 -0.1% |
| 2014 | $244 -2.9% | $69,000 +1% |
| 2013 | $251 +12.3% | $68,300 +3.6% |
| 2012 | $224 +7.7% | $65,900 +1.4% |
| 2011 | $208 -28.6% | $65,000 -1.8% |
| 2010 | $291 +3% | $66,200 |
| 2009 | $282 -51.7% | $66,200 +1.4% |
| 2006 | $585 | $65,300 +40.1% |
| 2005 | -- | $46,600 |
Find assessor info on the county website
Monthly payment
Est. payment
Payment breakdown
Explore the cost of this home by adjusting the details. Changes won't be saved.Climate risks
Neighborhood: 47561
Nearby schools
Schools provided by the listing agent
- Elementary: North Knox Primary School
- High: North Knox Jr-Sr High School
Source: MIBOR as distributed by MLS GRID. This data may not be complete. We recommend contacting the local school district to confirm school assignments for this home.
Similar homes
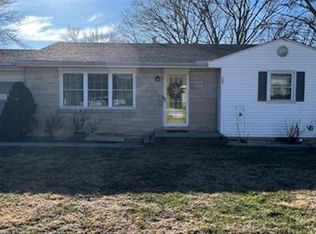
- $55,0003 bd2 ba1k sqft306 E Franklin St, Palestine, IL 62451For Sale
 MLS ID #12033627, Twilla Davis, Aldrich Realty. My State MLS
- $55,0003 bd1 ba2.5k sqft201 S Main St, Bicknell, IN 47512For Sale
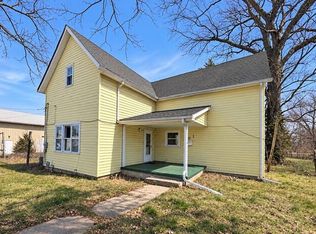
 MLS ID #845778, Georgeann Weisman, Brokerworks Group. NIRA as distributed by MLS GRID
- $59,9003 bd1 ba1.2k sqft1018 N 9th St, Vincennes, IN 47591For Sale
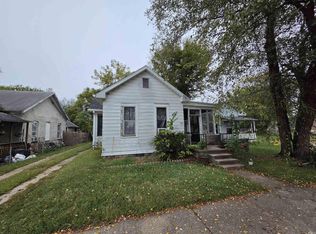 MLS ID #202642782, Tyler Simmons, KLEIN RLTY&AUCTION, INC.. IRMLS
- $58,5004 bd2 ba2.1k sqft118 W 4th St, Bicknell, IN 47512For Sale
 MLS ID #202636002, Connor J Klein, KLEIN RLTY&AUCTION, INC.. IRMLS
