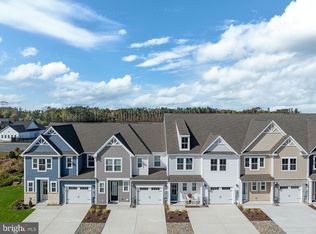
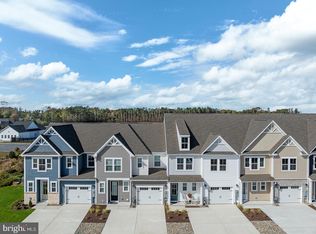
Enjoy the benefits of extra natural light and enhanced privacy in this beautifully designed end-unit Sandpiper villa. Offering 4 bedrooms, 3.5 bathrooms, and a spacious loft, this home combines thoughtful design with the convenience of low-maintenance living. The open-concept layout is centered around a well-appointed kitchen featuring quartz countertops, pull-out shelving, abundant cabinetry, and a large island overlooking the dining area and great room. The soaring ceiling in the great room creates an impressive sense of space while large windows fill the home with natural light throughout the day. The first-floor primary suite provides the ease of main-level living and serves as a private retreat, while the second floor offers three additional bedrooms, two full bathrooms, and a spacious loft that can easily adapt to your needs as a second living room, home office, fitness area, or guest retreat. As an end unit, this home benefits from additional windows and a brighter overall living experience. The covered rear porch extends the living space outdoors and provides the perfect place to enjoy the coastal lifestyle. Situated within Silver Woods, residents enjoy immediate access to resort-style amenities including a clubhouse, outdoor pool, sports courts, firepit, and walking paths. Located just minutes from Delaware beaches, shopping, dining, golf, and local attractions. Ask about investment opportunities in the community. *Beazer Homes is proud to be America’s #1 Energy‑Efficient homebuilder. Our FY25 average gross HERS score of 32 (38 excluding solar) was the lowest of the publicly reported scores among the top 30 U.S. homebuilders by volume identified by Builder Magazine’s Top 100 List (based on 2025 total closings).
Pending
$487,990
309 Gallagher Dr, Ocean View, DE 19970
3beds
2,088sqft
Townhouse
Built in 2024
-- sqft lot
$479,400 Zestimate®
$234/sqft
$123/mo HOA
What's special
Private retreatEnd-unit sandpiper villaSpacious loftExtra natural lightFirst-floor primary suitePull-out shelvingAbundant cabinetry
- 107 days
- 5
- 0
Zillow last checked:
Listing updated:
Listed by:
Tracy Zell 410-924-2857,
Long & Foster Real Estate, Inc. (410) 520-2707,
Co-Listing Agent: Neda R. Howell 410-430-0076,
Long & Foster Real Estate, Inc.
Source: Bright MLS,MLS#: DESU2116548
Facts & features
Interior
Bedrooms & bathrooms
- Bedrooms: 3
- Bathrooms: 3
- Full bathrooms: 2
- 1/2 bathrooms: 1
- Main level bathrooms: 2
- Main level bedrooms: 1
Heating
- Forced Air, Propane
Cooling
- Central Air, Electric
Appliances
- Included: Microwave, Dishwasher, Disposal, Oven/Range - Electric, Tankless Water Heater
- Laundry: Has Laundry
Features
- Bathroom - Walk-In Shower, Combination Kitchen/Living, Combination Kitchen/Dining, Family Room Off Kitchen, Open Floorplan, Kitchen Island, Pantry, Recessed Lighting
- Flooring: Carpet
- Has basement: No
- Has fireplace: No
Interior area
- Total structure area: 2,088
- Total interior livable area: 2,088 sqft
- Finished area above ground: 2,088
Property
Parking
- Total spaces: 1
- Parking features: Garage Faces Front, Garage Door Opener, Concrete, Attached
- Attached garage spaces: 1
- Has uncovered spaces: Yes
Accessibility
- Accessibility features: None
Features
- Levels: Two
- Stories: 2
- Pool features: Community
Details
- Additional structures: Above Grade
- Parcel number: 13416.003157.00
- Zoning: RES
- Special conditions: Standard
Construction
Type & style
- Home type: Townhouse
- Architectural style: Villa
- Property subtype: Townhouse
Materials
- Combination
- Foundation: Slab
Condition
- Excellent
- New construction: Yes
- Year built: 2024
Details
- Builder model: Sandpiper
- Builder name: Beazer
Utilities & green energy
- Sewer: Public Sewer
- Water: Public
Community & HOA
Community
- Features: Pool
- Subdivision: Silver Woods
HOA
- Has HOA: Yes
- Amenities included: Fencing, Pool
- HOA fee: $123 monthly
Location
- Region: Ocean View
Financial & listing details
- Price per square foot: $234/sqft
- Date on market: 7/20/2026
- Listing agreement: Exclusive Right To Sell
- Ownership: Fee Simple
Estimated market value
$479,400
$455,000 - $503,000
$2,282/mo
Price history
| Date | Event | Price |
|---|---|---|
| 9/9/2026 | Pending sale | $487,990$234/sqft |
Source:  Bright MLS #DESU2116548 Report a problem | ||
| 6/17/2026 | Price change | $487,9900%$234/sqft |
Source:  Beazer Homes Report a problem | ||
| 6/15/2026 | Price change | $488,190+0%$234/sqft |
Source: Beazer Homes Report a problem | ||
| 6/12/2026 | Listed for sale | $487,990+0.1%$234/sqft |
Source: Beazer Homes Report a problem | ||
| 3/17/2026 | Listing removed | $487,260$233/sqft |
Source: Beazer Homes Report a problem | ||
| 3/13/2026 | Listed for sale | $487,260$233/sqft |
Source: Beazer Homes Report a problem | ||
Public tax history
Tax history is unavailable.
Monthly payment
Est. payment
Payment breakdown
Explore the cost of this home by adjusting the details. Changes won't be saved.Climate risks
Neighborhood: 19970
Nearby schools
Schools provided by the listing agent
- District: Indian River
Source: Bright MLS. This data may not be complete. We recommend contacting the local school district to confirm school assignments for this home.
Similar homes
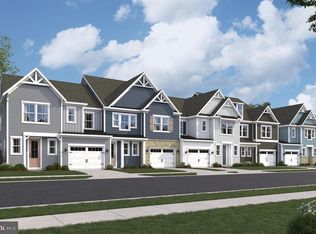
- $473,9903 bd3 ba2.2k sqftNone Available, Ocean View, DE 19970New Construction
 Bright MLS
- $449,9903 bd3 ba2.2k sqftNone Available, Ocean View, DE 19970New Construction
 Bright MLS
- $539,0003 bd2 ba1.6k sqftNone Available, Ocean View, DE 19970For Sale
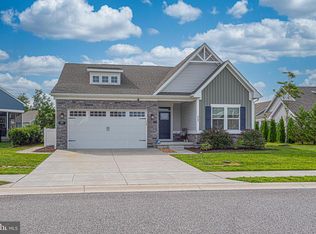 MLS ID #DESU2118888, Tracy Zell, Long & Foster Real Estate, Inc.. Bright MLS
- $399,9903 bd3 ba2k sqftNone Available, Ocean View, DE 19970New Construction
 Bright MLS
- $459,9903 bd3 ba2k sqftNone Available, Frankford, DE 19945New ConstructionBright MLS
- $449,9903 bd3 ba2k sqftNone Available, Frankford, DE 19945New ConstructionBright MLS
- $439,9903 bd3 ba2k sqftNone Available, Frankford, DE 19945New ConstructionBright MLS
- $449,9903 bd3 ba2.2k sqftNone Available, Frankford, DE 19945New ConstructionBright MLS
- $424,9903 bd3 ba2.1k sqftNone Available, Frankford, DE 19945New ConstructionBright MLS
- $464,9003 bd3 ba2.1k sqftNone Available, Millville, DE 19967For SaleMLS ID #DESU2119082, Shannon Taylor, Long & Foster Real Estate, Inc.. Bright MLS
- $399,9903 bd3 ba2k sqftNone Available, Frankford, DE 19945New ConstructionBright MLS
- $409,9903 bd3 ba2.2k sqftNone Available, Frankford, DE 19945New ConstructionBright MLS
- $389,9003 bd3 ba1.6k sqftNone Available, Millville, DE 19967For SaleMLS ID #DESU2120300, Christine MCCOY, Coldwell Banker Realty. Bright MLS
- $549,9903 bd2 ba1.8k sqftNone Available, Frankford, DE 19945New ConstructionBright MLS
- $434,9903 bd3 ba2k sqftNone Available, Selbyville, DE 19975New ConstructionBright MLS
- $539,9903 bd2 ba2.1k sqftNone Available, Frankford, DE 19945New ConstructionMLS ID #DESU2102218, Brittany Newman, DRB Group Realty, LLC. Bright MLS
- $424,9903 bd3 ba2.2k sqftNone Available, Selbyville, DE 19975New ConstructionBright MLS
- $419,9903 bd3 ba2.2k sqftNone Available, Selbyville, DE 19975New ConstructionBright MLS
