This solid brick home offers an excellent opportunity for buyers looking to add value and personalization. The single-story layout features a spacious living area with hardwood flooring and good natural light. The functional floor plan allows flexibility to suit a variety of needs. The property sits on a lot with mature trees and offers potential to enhance the landscaping and overall curb appeal. With a strong foundation and classic construction, this home is well-suited for rental or resale strategies. Conveniently located near schools, shopping, and major roadways. Property is being sold as-is.
For sale
$65,000
309 Glynn Dr, Birmingham, AL 35215
3beds
1,265sqft
:
Get pre-qualified$418/mo
Single Family Residence
Built in 1958
9,583 Square Feet Lot
$-- Zestimate®
$51/sqft
$-- HOA
What's special
Lot with mature treesSingle-story layoutGood natural lightHardwood flooringSolid brick home
- 150 days |
- 446 |
- 20 |
Zillow last checked:
Listing updated:
Listed by:
Tahira Khadair 205-444-0886,
New Image Realty
Source: GALMLS,MLS#: 21444790
Facts & features
Interior
Bedrooms & bathrooms
- Bedrooms: 3
- Bathrooms: 2
- Full bathrooms: 1
- 1/2 bathrooms: 1
Rooms
- Room types: Bedroom, Bathroom, Half Bath (ROOM), Kitchen
Bedroom 1
- Level: First
Bedroom 2
- Level: First
Bedroom 3
- Level: First
Bathroom 1
- Level: First
Kitchen
- Features: Tile Counters
- Level: First
Living room
- Level: First
Basement
- Area: 0
Heating
- None
Cooling
- Central Air, Ceiling Fan(s)
Appliances
- Included: Electric Oven, Refrigerator, Electric Water Heater
- Laundry: Electric Dryer Hookup, Washer Hookup, Main Level, Laundry Room, Yes
Features
- None, Separate Shower, Tub/Shower Combo
- Flooring: Hardwood
- Basement: Crawl Space
- Attic: None
- Has fireplace: No
Interior area
- Total interior livable area: 1,265 sqft
- Finished area above ground: 1,265
- Finished area below ground: 0
Video & virtual tour
Property
Parking
- Parking features: Driveway
- Has uncovered spaces: Yes
Features
- Levels: One
- Stories: 1
- Patio & porch: Porch
- Pool features: None
- Has view: Yes
- View description: None
- Waterfront features: No
Lot
- Size: 9,583 Square Feet
Details
- Parcel number: 1300351001045.000
- Special conditions: As Is,In Foreclosure,Real Estate Owned
Construction
Type & style
- Home type: SingleFamily
- Property subtype: Single Family Residence
Materials
- Brick Over Foundation
Condition
- Year built: 1958
Utilities & green energy
- Water: Public
- Utilities for property: Sewer Connected
Community & HOA
Community
- Subdivision: Cloverdale
Location
- Region: Birmingham
Financial & listing details
- Price per square foot: $51/sqft
- Tax assessed value: $115,900
- Annual tax amount: $1,681
- Price range: $65K - $65K
- Date on market: 2/26/2026
Estimated market value
Not available
Estimated sales range
Not available
$1,323/mo
Price history
| Date | Event | Price |
|---|---|---|
| 6/11/2010 | Sold | $174-99.7% |
Source: Public Record Report a problem | ||
| 8/3/1998 | Sold | $57,000$45/sqft |
Source: Public Record Report a problem | ||
Public tax history
| Year | Property taxes | Tax assessment |
|---|---|---|
| 2025 | $1,681 +128.8% | $23,180 +108.5% |
| 2024 | $734 | $11,120 |
| 2023 | $734 +11.7% | $11,120 +10.5% |
| 2022 | $658 +20.8% | $10,060 +18.4% |
| 2021 | $545 | $8,500 |
| 2020 | $545 | $8,500 |
| 2019 | $545 +25.4% | $8,500 +21.8% |
| 2018 | $434 | $6,980 |
| 2017 | $434 | $6,980 |
| 2016 | $434 | $6,980 |
| 2015 | $434 +5.6% | $6,980 +1.5% |
| 2014 | $411 -13.9% | $6,880 |
| 2013 | $478 | $6,880 +0% |
| 2012 | $478 -6.8% | $6,877 -6.8% |
| 2011 | $513 | $7,380 |
| 2010 | $513 | $7,380 |
| 2009 | $513 -2.3% | $7,380 -2.3% |
| 2008 | $525 +1.5% | $7,550 +1.5% |
| 2007 | $517 +3% | $7,440 +3% |
| 2006 | $502 +4.6% | $7,220 +4.6% |
| 2005 | $479 +2.7% | $6,900 -48.7% |
| 2004 | $467 +13.5% | $13,440 +13.5% |
| 2003 | $411 +12.5% | $11,840 +125.1% |
| 2002 | $366 | $5,260 |
| 2001 | $366 | $5,260 |
| 2000 | $366 | $5,260 |
Find assessor info on the county website
Monthly payment
Est. payment
Payment breakdown
Explore the cost of this home by adjusting the details. Changes won't be saved.Climate risks
Neighborhood: Roebuck
Nearby schools
GreatSchools rating
- 3/10Martha Gaskins Middle SchoolGrades: PK-5Distance: 0.7 mi
- 2/10Smith Middle SchoolGrades: 6-8Distance: 0.8 mi
- 2/10Huffman High School-MagnetGrades: 9-12Distance: 1.7 mi
Schools provided by the listing agent
- Elementary: Huffman Academy
- Middle: Smith
- High: Huffman
Source: GALMLS. This data may not be complete. We recommend contacting the local school district to confirm school assignments for this home.
- $96,4003 bd1 ba1.3k sqft305 Glynn Dr, Birmingham, AL 35215Off Market
- $107,2003 bd1 ba1.1k sqft313 Glynn Dr, Birmingham, AL 35215Off Market

- $95,0003 bd1 ba1.3k sqft317 Glynn Dr, Birmingham, AL 35215Off Market
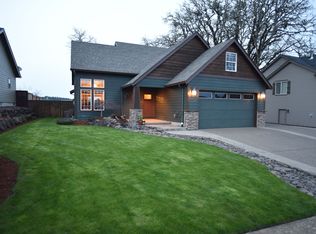
- $114,9003 bd1 ba1.4k sqft301 Glynn Dr, Birmingham, AL 35215Off Market
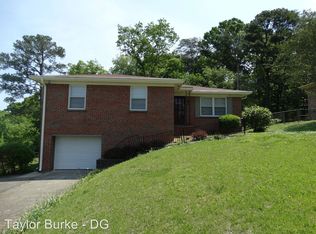
- $124,7003 bd2 ba1.1k sqft312 Glynn Dr, Birmingham, AL 35215Off Market
- $124,9003 bd2 ba1.6k sqft308 Glynn Dr, Birmingham, AL 35215Off Market
- $148,4004 bd-- ba2k sqft908 Hickory Dr, Birmingham, AL 35215Off Market
- $153,6003 bd2 ba1.5k sqft904 Hickory Dr, Birmingham, AL 35215Off Market
A local agent can set up tours, give advice and negotiate with sellers.
Similar homes
- $65,0003 bd2 ba1.3k sqft441 Pine Hill Cir, Birmingham, AL 35217For Sale

 MLS ID #21458936, Chris Layton, Sweet HOMElife Real Estate. GALMLS
 - $80,0002 bd1 ba748 sqft260 Tucker Ave, Birmingham, AL 35215For Sale
 MLS ID #21456214, Nekiya Morgan, Arice Properties LLC. GALMLS
 - $60,9003 bd1 ba904 sqft3232 Magnolia Ave, Birmingham, AL 35217For Sale
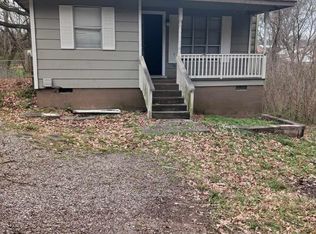 MLS ID #21439924, Silverio Rubio, Five Stars Realty, LLC. GALMLS
 - $80,0003 bd1 ba1.2k sqft8215 8th Ave S, Birmingham, AL 35206For Sale
 MLS ID #21457481, Neal Thomas, Minnie Lee Realty. GALMLS
 - $94,9003 bd1 ba1k sqft1914 3rd St NW, Birmingham, AL 35215For SaleMLS ID #21457349, Isabella Crandall, Trelora Realty, INC. GALMLS
- $65,0003 bd2 ba1.1k sqft124 10th Ave N, Birmingham, AL 35204For SaleMLS ID #21447815, Jeremy Carter, eXp Realty, LLC Central. GALMLS
- $74,9003 bd1 ba1k sqft4317 50th Ave N, Birmingham, AL 35217For SaleMLS ID #21457096, Isabella Crandall, Trelora Realty, INC. GALMLS
- $75,0003 bd1 ba1k sqft897 77th St S, Birmingham, AL 35206For SaleMLS ID #21445551, Derion Schofield, Dalton Wade Real Estate Group. GALMLS
- $65,0003 bd1 ba1.2k sqft1438 Fred L Shuttlesworth Dr, Birmingham, AL 35234For SaleMLS ID #21450821, Solomon Williams, Barnes & Associates. GALMLS
- $54,8503 bd1 ba1k sqft7313 3rd Ave S, Birmingham, AL 35206For SaleMLS ID #21444264, Melissa Justice, Alabama Realty Servicing Inc. GALMLS
- $35,0003 bd2 ba1.1k sqft8318 3rd Ave S, Birmingham, AL 35206For SaleMLS ID #21459531, Marsha Gorman, Kelly Right Real Estate of Ala. GALMLS
- $69,9003 bd1 ba1.1k sqft2101 Fulton Ave SW, Birmingham, AL 35211For SaleMLS ID #21452141, Sherry Chhabra, Extreme Agent Inc. GALMLS
- $69,0002 bd1 ba1k sqft1341 Fulton Ave, Birmingham, AL 35217For SaleMLS ID #21446006, Patrick Warren, ARC Realty Vestavia. GALMLS
- $90,0003 bd1 ba1.2k sqft8504 3rd Ave N, Birmingham, AL 35206For SaleMLS ID #21457199, John Stanback, Evernest Too. GALMLS
- $49,9993 bd1 ba1.7k sqft7001 66th St S, Birmingham, AL 35212For SaleMLS ID #21442417, Carla Underwood-Lewis, 1ST Genesis Realty. GALMLS
- $49,9993 bd1 ba864 sqft7001 67th St S, Birmingham, AL 35212For SaleMLS ID #11640462, Carla Underwood Lewis, 1st Genesis Realty. My State MLS
- $59,9003 bd2 ba1.4k sqft416 12th St SW, Birmingham, AL 35211For SaleMLS ID #21455039, Margie Beth Shaw, Keller Williams Realty Vestavia. GALMLS
- $59,9993 bd1 ba1k sqft2224 Pearson Ave SW, Birmingham, AL 35211For SaleMLS ID #21456759, Daniel Demers, Sell Your Home Services. GALMLS
- $92,5003 bd1 ba1.1k sqft7308 4th Ave N, Birmingham, AL 35206For SaleMLS ID #21456075, Bryan Welch, REALTYNET. GALMLS
- $60,0003 bd2 ba1.2k sqft1213 17th St SW, Birmingham, AL 35211For SaleMLS ID #21447589, Stephen Wiley, eXp Realty, LLC Central. GALMLS
