Skip main navigation
Pending
  • $1,800,000

    309 Kensington Dr, Madison, WI 53704

    5beds
    3,629sqft
    : 
    Loading
    Get pre-qualified
    Single Family Residence
    Built in 2018
    6,969 Square Feet Lot
    $1,777,600 Zestimate®
    $496/sqft
    $-- HOA

    What's special

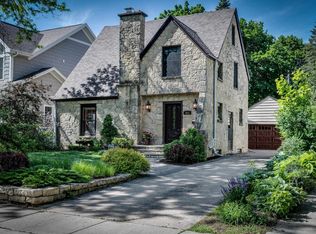
    A rare opportunity in the heart of Maple Bluff, this custom cottage-style residence built in 2018 pairs timeless architecture with finely crafted modern living. The 5-bedroom, 3.5-bath home is layered with charm and character, custom built-ins, and curated finishes throughout. The kitchen is appointed with quartzite countertops, a Wolf 4-burner gas range, double Wolf ovens, and Sub-Zero refrigerator, Dining area offers a beverage and wine refrigerator. Upstairs, the sun-filled primary suite includes a walk-in closet, soaking tub, and walk-in shower. Thoughtful functionality includes first-floor laundry, loads of custom built in cabinetry, security system and a finished lower level with exposed bedroom, full bath, rec room, and exercise room. Fenced yard with brick patio. Located just steps from the Country Club, Village Beach, tennis courts, parks, village gym, and more. All village residents Maple Bluff Country Club privileges.
    37 days
    |
    104
    |
    2
    |

    Zillow last checked:

    Listing updated:

    Listed by:

    Shelly Sprinkman,

    Sprinkman Real Estate,

    Jen Swenson,

    Sprinkman Real Estate

    Source: SCWMLS,MLS#: 2023994

      Facts & features

      Interior

      Bedrooms & bathrooms
      • Bedrooms: 5
      • Bathrooms: 4
      • Full bathrooms: 3
      • 1/2 bathrooms: 1
      • Main level bathrooms: 1
      Primary bedroom
      • Level: Upper
      • Area: 168
      • Dimensions: 14 x 12
      Bedroom 2
      • Level: Upper
      • Area: 121
      • Dimensions: 11 x 11
      Bedroom 3
      • Level: Upper
      • Area: 132
      • Dimensions: 12 x 11
      Bedroom 4
      • Level: Lower
      • Area: 132
      • Dimensions: 12 x 11
      Bedroom 5
      • Level: Lower
      • Area: 121
      • Dimensions: 11 x 11
      Family room
      • Area: 360
      • Dimensions: 20 x 18
      Kitchen
      • Features: Breakfast Bar, Disposal, Kitchen Island, Microwave, Range/Oven, Refrigerator
      • Level: Main
      • Area: 361
      • Dimensions: 19 x 19
      Living room
      • Level: Main
      • Area: 320
      • Dimensions: 20 x 16
      Heating
      • Forced Air, Zoned
      Cooling
      • Central Air
      Appliances
      • Included: Washer, Dryer, Water Softener Included, Bar Fridge, Humidifier
      • Laundry: Main Level
      Features
      • Walk-In Closet(s), Great room, Vaulted Ceiling(s), At Least 1 tub, Internet- Fiber available, Smart doorbell, Ceiling Fan(s), Entrance Foyer, Primary Bath, Foyer
      • Basement: Full,Full Size Windows/Exposed,Finished,Sump Pump,8'+ Ceiling
      • Number of fireplaces: 1
      • Fireplace features: 1 fireplace, Gas
      Interior area
      • Total structure area: 3,629
      • Total interior livable area: 3,629 sqft
      • Finished area above ground: 2,378

      Property

      Parking
      • Total spaces: 2
      • Parking features: 2 car, Attached, Garage Door Opener
      • Attached garage spaces: 2
      • Has uncovered spaces: Yes
      Features
      • Levels: Two
      • Stories: 2
      • Patio & porch: Patio, Front Porch
      • Fencing: Fenced
      Lot
      • Size: 6,969 Square Feet
      • Features: Near Public Transit, Sidewalk
      Details
      • Parcel number: 070901407434
      • Zoning: Res
      • Other equipment: Dehumidifier

      Construction

      Type & style
      • Home type: SingleFamily
      • Architectural style: Bungalow,Cape Cod
      • Property subtype: Single Family Residence
      Materials
      • Fiber Cement
      • Foundation: Poured concrete foundatn
      Condition
      • Year built: 2018

      Utilities & green energy

      • Sewer: Public Sewer
      • Water: Public
      • Utilities for property: Cable Available

      Community & HOA

      Community
      • Security: Security System, Smoke Detector(s)
      • Subdivision: Maple Bluff
      Location
      • Region: Madison

      Financial & listing details

      • Price per square foot: $496/sqft
      • Tax assessed value: $799,500
      • Annual tax amount: $20,764
      • Date on market: 6/5/2026
      • Inclusions: Range/Oven, Refrigerator, Dishwasher, Microwave, Washer, Dryer, Water Softener, Window Coverings, beverage refrigerator, wine refrigerator
      • Exclusions: Sellers’ Personal Belongings, tv negotiable

        Estimated market value

        $1,777,600

        $1.69M - $1.87M

        $5,376/mo

        Price history

        DateEventPrice
        7/10/2026Pending sale$1,800,000$496/sqft
        Source: SCWMLS #2023994 Report a problem
        5/23/2026Contingent$1,800,000$496/sqft
        Source: WIREX MLS #2023994 Report a problem
        5/22/2026Listed for sale$1,800,000+126.4%$496/sqft
        Source: WIREX MLS #2023994 Report a problem
        8/6/2018Sold$795,000$219/sqft
        Source: Public Record Report a problem
        5/29/2018Pending sale$795,000$219/sqft
        Source: Stark Company, REALTORS #1831763 Report a problem
        5/29/2018Listed for sale$795,000+205.9%$219/sqft
        Source: Stark Company, REALTORS #1831763 Report a problem
        2/1/2017Listing removed$259,900$72/sqft
        Source: Stark Company, REALTORS #1764447 Report a problem
        7/29/2016Price change$259,900-3.7%$72/sqft
        Source: Stark Company, REALTORS #1764447 Report a problem
        1/11/2016Listed for sale$269,900+68.7%$74/sqft
        Source: Stark Company, REALTORS #1764447 Report a problem
        9/25/2015Sold$160,000$44/sqft
        Source: Public Record Report a problem

        Public tax history

        YearProperty taxesTax assessment
        2024$18,430 +2.5%$799,500
        2023$17,975 +12.3%$799,500
        2022$16,007 -2.1%$799,500
        2021$16,351 +44.4%$799,500 +83.8%
        2020$11,322 +76.6%$435,000
        2019$6,411 +0%$435,000 +45.7%
        2018$6,411 +155.7%$298,500 +153%
        2017$2,508 -20.9%$118,000 -19.7%
        2016$3,170 -30.2%$147,000 -35.5%
        2015$4,543 -6.4%$228,000 -9.6%
        2014$4,854 -3%$252,300
        2013$5,003 -2.6%$252,300
        2012$5,137 +3%$252,300
        2011$4,990 $252,300
        2010$4,990 +4.3%$252,300
        2009$4,782 +1.9%$252,300
        2008$4,691 -8%$252,300 +17.4%
        2007$5,097 -0.4%$214,900
        2006$5,116 +4.8%$214,900
        2005$4,883 $214,900
        2004$4,883 +6.1%$214,900
        2003$4,603 +1.3%$214,900 +46.2%
        2002$4,543 +17.3%$147,000 +2.6%
        2001$3,875 +7.4%$143,300
        2000$3,608 $143,300
        Find assessor info on the county website

        Monthly payment

        Est. payment

        Payment breakdown

        Explore the cost of this home by adjusting the details. Changes won't be saved.
        All calculations are estimates and provided by Zillow, Inc. for informational purposes only. Actual amounts may vary.
        HOA fees may include property taxes on listings classified as Co-Ops. Contact the listing agent and/or owner for fee details.
        Mortgage interest rates are dependent on a number of factors, including credit score, down payment, and repayment length. Interest rate data provided by Zillow Group Marketplace, Inc. as of 1/1/1970 from various mortgage lenders with which we have lead or other similar arrangements; the Estimated Payment is an average of those rates.
        See how much you could borrow to make a competitive offer.

        Climate risks

        Neighborhood: 53704

        Getting around

        61 / 100
        Somewhat Walkable
        40 / 100
        Some Transit
        74 / 100
        Very Bikeable

        Nearby schools

        GreatSchools rating
        Schools provided by the listing agent
        • Elementary: Lakeview
        • Middle: Sherman
        • High: East
        • District: Madison

        Source: SCWMLS. This data may not be complete. We recommend contacting the local school district to confirm school assignments for this home.

        A local agent can set up tours, give advice and negotiate with sellers.

        Browse local experts

        Similar homes