Skip main navigation
Sold for $755,000
  • $755,000

    313 Kensington Dr, Madison, WI 53704

    3beds
    2,641sqft
    Single Family Residence
    Built in 1939
    9,583.2 Square Feet Lot
    $904,900 Zestimate®
    $286/sqft
    $3,663 Estimated rent

    Home value

    $904,900

    $851,000 - $977,000

    $3,663/mo

    Zestimate® history
    Loading
    Loading...

    Owner options

    List your home for rent

    $3,663/mo

    Rent Zestimate®

    Find your next renter with Zillow Rental Manager. Plus, with online applications, you can quickly screen prospective tenants – for free.

    Learn more

    $3,663/mo

    Rent Zestimate®

    Refinance and save

    $4,123/mo

    Est. payment

    Refinancing to a lower rate could help reduce your monthly payments and save thousands over the life of the loan.

    See today's rates

    $4,123/mo

    Est. payment

    Explore your selling options

    Work with a Zillow partner agent

    Leverage their expertise and Zillow's premium Showcase listings to get your home seen by more buyers.

    Get started

    List with your own agent

    Get your home in front of millions of buyers by listing it on Zillow.

    Learn how to do it

    Sell it yourself

    Take full control of how buyers see your home on Zillow by listing For Sale by Owner (FSBO).

    List your home

    What's special

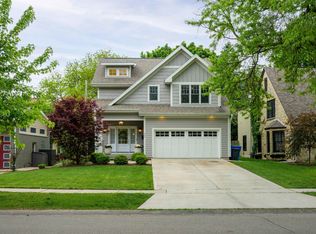
    Nestled in the heart of Maple Bluff, this charming stone Tudor offers winsome, stately style mixed w/ urban vitality. Steps from Lake Mendota + vibrant Northside hotspots it boasts classic details, modern updates — and unmatched livability. With stunning hardwood floors, a bright, well-appointed kitchen features high-end SS appliances, granite countertops + custom cabinetry. Formal living + dining, den and finished walk-up attic deliver unmatched versatility for entertaining or the day-to-day. Private, fenced-in backyard spotlights a spacious patio. Primary suite with heated floors, walk-in shower, marble tile + cedar closet. Second floor laundry for superior convenience. Showcasing gorgeous tree-lined streets + unbeatable sense of community, don’t miss the chance to call this your home.

    Zillow last checked:

    Listing updated:

    Listed by:

    Lori Murphy,

    Sprinkman Real Estate

    Bought with:

    Lori Murphy, 80364-94

    Sprinkman Real Estate

    Source: SCWMLS,MLS#: 1974456

    Facts & features

    Interior

    Bedrooms & bathrooms
    • Bedrooms: 3
    • Bathrooms: 3
    • Full bathrooms: 2
    • 1/2 bathrooms: 1
    • Main level bathrooms: 1
    Primary bedroom
    • Level: Upper
    • Area: 238
    • Dimensions: 14 x 17
    Bedroom 2
    • Level: Upper
    • Area: 154
    • Dimensions: 14 x 11
    Bedroom 3
    • Level: Upper
    • Area: 108
    • Dimensions: 12 x 9
    Dining room
    • Level: Main
    • Area: 120
    • Dimensions: 12 x 10
    Family room
    • Area: 255
    • Dimensions: 17 x 15
    Kitchen
    • Features: Dishwasher, Disposal, Microwave, Range/Oven, Refrigerator
    • Level: Main
    • Area: 135
    • Dimensions: 15 x 9
    Living room
    • Level: Main
    • Area: 330
    • Dimensions: 22 x 15
    Heating
    • Forced Air
    Cooling
    • Central Air
    Appliances
    • Included: Washer, Dryer, Water Softener Included
    • Laundry: Upper Level
    Features
    • At Least 1 tub, Bonus Room
    • Basement: Partial
    • Attic: Walk-up
    • Has fireplace: Yes
    • Fireplace features: Wood Burning
    Interior area
    • Total structure area: 2,641
    • Total interior livable area: 2,641 sqft
    • Finished area above ground: 2,641

    Property

    Parking
    • Total spaces: 2
    • Parking features: 2 car, Detached, Garage Door Opener
    • Garage spaces: 2
    • Has uncovered spaces: Yes
    Features
    • Levels: Two
    • Stories: 2
    • Patio & porch: Patio
    • Fencing: Fenced
    Lot
    • Size: 9,583 sqft
    Details
    • Additional structures: Storage
    • Parcel number: 070901407327
    • Zoning: Res

    Construction

    Type & style
    • Home type: SingleFamily
    • Architectural style: Tudor/Provincial
    • Property subtype: Single Family Residence
    Materials
    • Brick, Stone, Wood Siding
    Condition
    • Year built: 1939

    Utilities & green energy

    • Sewer: Public Sewer
    • Water: Public
    • Utilities for property: Cable Available

    Community & neighborhood

    Location
    • Region: Madison
    • Subdivision: Maple Bluff

    Other

    Other facts
    • Listing terms: Arms Length

    Price history

    DateEventPrice
    7/10/2024Sold$755,000-5.6%$286/sqft
    Source: Public Record Report a problem
    6/3/2024Contingent$799,900$303/sqft
    Source: WIREX MLS #1974456 Report a problem
    5/22/2024Listed for sale$799,900+23.1%$303/sqft
    Source: WIREX MLS #1974456 Report a problem
    4/18/2022Sold$650,000+5.7%$246/sqft
    Source: Public Record Report a problem
    3/24/2021Listing removed--
    Source: Owner Report a problem
    10/10/2019Listing removed$2,500$1/sqft
    Source: Owner Report a problem
    10/7/2019Listed for rent$2,500$1/sqft
    Source: Owner Report a problem
    10/1/2019Listing removed$615,000$233/sqft
    Source: Sprinkman Real Estate #1857566 Report a problem
    7/3/2019Price change$615,000-4.7%$233/sqft
    Source: Sprinkman Real Estate #1857566 Report a problem
    6/1/2019Price change$645,000-2.3%$244/sqft
    Source: Sprinkman Real Estate #1857566 Report a problem
    5/16/2019Listed for sale$660,000+86.7%$250/sqft
    Source: Sprinkman Real Estate #1857566 Report a problem
    12/3/2014Sold$353,500-5%$134/sqft
    Source: Public Record Report a problem
    7/28/2014Price change$372,000-2.1%$141/sqft
    Source: Fair Fee Madison LLC #1711332 Report a problem
    4/8/2014Listed for sale$380,000+3%$144/sqft
    Source: Fair Fee Madison LLC #1711332 Report a problem
    11/6/2013Listing removed$369,000$140/sqft
    Source: Fair Fee Madison LLC #1692001 Report a problem
    7/23/2013Listed for sale$369,000-2.6%$140/sqft
    Source: Fair Fee Madison LLC #1692001 Report a problem
    8/19/2011Listing removed$379,000$144/sqft
    Source: Fair Fee Madison #1605282 Report a problem
    6/1/2011Price change$379,000-2.1%$144/sqft
    Source: Fair Fee Madison #1605282 Report a problem
    9/9/2010Listed for sale$387,000$147/sqft
    Source: Fair Fee Madison #1605282 Report a problem

    Public tax history

    YearProperty taxesTax assessment
    2024$11,346 +3.2%$505,200
    2023$10,997 +12.2%$505,200
    2022$9,805 -5.2%$505,200
    2021$10,346 +14.2%$505,200 +41.9%
    2020$9,058 +24.5%$356,000 +2.6%
    2019$7,278 0%$347,000
    2018$7,278 +1.7%$347,000
    2017$7,157 +0.9%$347,000
    2016$7,092 +1%$347,000
    2015$7,022 -0.2%$347,000 -3.9%
    2014$7,038 -2.7%$361,100
    2013$7,236 -2.6%$361,100
    2012$7,431 +5%$361,100
    2011$7,079 $361,100
    2010$7,079 +4.2%$361,100
    2009$6,793 +2.3%$361,100
    2008$6,643 -15.8%$361,100 +7.1%
    2007$7,893 -0.2%$337,100
    2006$7,909 +4.8%$337,100
    2005$7,549 $337,100
    2004$7,549 +7.5%$337,100
    2003$7,024 +27.3%$337,100 +76.2%
    2002$5,519 +8.7%$191,300
    2001$5,079 +7.3%$191,300
    2000$4,733 $191,300

    Find assessor info on the county website

    Neighborhood: 53704

    Nearby schools

    GreatSchools rating
    Schools provided by the listing agent
    • Elementary: Lake View
    • Middle: Sherman
    • High: East
    • District: Madison

    Source: SCWMLS. This data may not be complete. We recommend contacting the local school district to confirm school assignments for this home.

    Get a cash offer in 3 minutes
    Find out how much your home could sell for in as little as 3 minutes with a no-obligation cash offer.
    Estimated market value
    $904,900
    Get a cash offer in 3 minutes
    Find out how much your home could sell for in as little as 3 minutes with a no-obligation cash offer.
    Estimated market value
    $904,900