Thoughtfully reimagined by Michael F. Simon in 2022, this timeless Cape Cod pairs classic charm with exceptional craftsmanship in the heart of Maple Bluff. The beautifully renovated kitchen is appointed with stainless steel appliances, while a new main-level powder room adds everyday convenience. An original wood-burning fireplace and stone mantel anchor the inviting living room, and the formal dining room flows seamlessly into the newly built three season porch for effortless indoor-outdoor living. Professionally designed hardscaping by Ganshert creates a private setting for entertaining, surrounded by a fully fenced yard with mature trees, a dog run, and curated plantings. Upstairs are three generous bedrooms, with additional lower-level space ready for future expansion. Just minutes from downtown, enjoy an exceptional location within walking distance of Lake Mendota and Maple Bluff Country Club.
Closed
Zestimate®
$815,000
321 Kensington Dr, Madison, WI 53704
3beds
1,764sqft
Single Family Residence
Built in 1940
8,712 Square Feet Lot
$815,000 Zestimate®
$462/sqft
$2,291 Estimated rent
Home value
$815,000
$774,000 - $856,000
$2,291/mo
Zestimate® history
Owner options
List your home for rent
$2,291/mo
Rent Zestimate®
Find your next renter with Zillow Rental Manager. Plus, with online applications, you can quickly screen prospective tenants – for free.
$2,291/mo
Rent Zestimate®
Refinance and save
$5,710/mo
Est. payment
Refinancing to a lower rate could help reduce your monthly payments and save thousands over the life of the loan.
$5,710/mo
Est. payment
Explore your selling options
Work with a Zillow partner agent
Leverage their expertise and Zillow's premium Showcase listings to get your home seen by more buyers.
Get startedList with your own agent
Get your home in front of millions of buyers by listing it on Zillow.
Learn how to do itSell it yourself
Take full control of how buyers see your home on Zillow by listing For Sale by Owner (FSBO).
List your homeWhat's special
Zillow last checked:
Listing updated:
Listed by:
Shelly Sprinkman,
Sprinkman Real Estate
Bought with:
Tammy Krez, 53225-90
Stark Company, REALTORS
Source: SCWMLS,MLS#: 2029919
Facts & features
Interior
Bedrooms & bathrooms
- Bedrooms: 3
- Bathrooms: 2
- Full bathrooms: 1
- 1/2 bathrooms: 2
- Main level bathrooms: 1
Primary bedroom
- Level: Upper
- Area: 204
- Dimensions: 17 x 12
Bedroom 2
- Level: Main
- Area: 200
- Dimensions: 20 x 10
Bedroom 3
- Level: Upper
- Area: 110
- Dimensions: 11 x 10
Kitchen
- Features: Breakfast Bar, Range/Oven, Refrigerator, Dishwasher, Microwave, Disposal
- Level: Main
- Area: 80
- Dimensions: 10 x 8
Living room
- Level: Main
- Area: 247
- Dimensions: 19 x 13
Heating
- Forced Air
Cooling
- Central Air
Appliances
- Included: Washer, Dryer
- Laundry: Lower Level
Features
- At Least 1 tub, Internet- Fiber available
- Basement: Full,Partially Finished
- Number of fireplaces: 1
- Fireplace features: 1 fireplace, Wood Burning
Interior area
- Total structure area: 1,764
- Total interior livable area: 1,764 sqft
- Finished area above ground: 1,620
Property
Parking
- Parking features: Attached, Garage Door Opener, Keyless Entry
- Has attached garage: Yes
- Has uncovered spaces: Yes
Features
- Levels: Two
- Stories: 2
- Patio & porch: Patio
- Fencing: Fenced
Lot
- Size: 8,712 Square Feet
- Features: Near Public Transit, Sidewalk
Details
- Parcel number: 070901407103
- Zoning: Res
Construction
Type & style
- Home type: SingleFamily
- Architectural style: Cape Cod
- Property subtype: Single Family Residence
Materials
- Wood Siding, Brick, Stone
Condition
- Year built: 1940
Utilities & green energy
- Sewer: Public Sewer
- Water: Public
- Utilities for property: Cable Available, Internet - Cable, Internet - DSL
Community & HOA
Community
- Security: Smoke Detector(s)
- Subdivision: Maple Bluff
Location
- Region: Madison
Financial & listing details
- Price per square foot: $462/sqft
- Tax assessed value: $536,200
- Annual tax amount: $13,835
- Date on market: 8/7/2026
- Listing terms: Arms Length
- Inclusions: Range/Oven, Refrigerator, Dishwasher, Microwave, Washer, Dryer, Water Softener, Window Coverings
- Exclusions: Sellers’ Personal Belongings
Price history
| Date | Event | Price |
|---|---|---|
| 10/14/2026 | Sold | $815,000-4.1%$462/sqft |
Source: SCWMLS #2029919 Report a problem | ||
| 8/17/2026 | Price change | $849,900-5.5%$482/sqft |
Source: SCWMLS #2029919 Report a problem | ||
| 8/7/2026 | Listed for sale | $899,000+146.3%$510/sqft |
Source: SCWMLS #2029919 Report a problem | ||
| 9/15/2020 | Sold | $365,000-6.4%$207/sqft |
Source: SCWMLS #1888996 Report a problem | ||
| 7/22/2020 | Listed for sale | $390,000$221/sqft |
Source: Big Block Midwest #1888996 Report a problem | ||
| 6/9/2020 | Listing removed | $390,000$221/sqft |
Source: Big Block Midwest #1877184 Report a problem | ||
| 3/30/2020 | Price change | $390,000-2.5%$221/sqft |
Source: Big Block Midwest #1877184 Report a problem | ||
| 2/20/2020 | Listed for sale | $400,000+19.4%$227/sqft |
Source: Big Block Midwest #1877184 Report a problem | ||
| 9/19/2014 | Listing removed | $1,795$1/sqft |
Source: CCL Management Report a problem | ||
| 8/30/2014 | Listed for rent | $1,795+5.9%$1/sqft |
Source: CCL Management Report a problem | ||
| 5/6/2013 | Listing removed | $1,695$1/sqft |
Source: CCL Management Report a problem | ||
| 4/27/2013 | Listed for rent | $1,695$1/sqft |
Source: CCL Management Report a problem | ||
| 9/15/2006 | Sold | $335,000$190/sqft |
Source: Public Record Report a problem | ||
Public tax history
| Year | Property taxes | Tax assessment |
|---|---|---|
| 2025 | $13,835 +12.2% | $536,200 |
| 2024 | $12,333 +17.3% | $536,200 +14.3% |
| 2023 | $10,512 +23.4% | $469,200 +9.8% |
| 2022 | $8,515 -2.1% | $427,300 |
| 2021 | $8,699 +6.6% | $427,300 +35.9% |
| 2020 | $8,164 +14.4% | $314,500 |
| 2019 | $7,135 0% | $314,500 |
| 2018 | $7,135 +8% | $314,500 |
| 2017 | $6,605 +0.7% | $314,500 |
| 2016 | $6,556 +1.3% | $314,500 |
| 2015 | $6,472 +6.4% | $314,500 +2.4% |
| 2014 | $6,083 -2.3% | $307,000 |
| 2013 | $6,226 -2.7% | $307,000 |
| 2012 | $6,397 +5.1% | $307,000 |
| 2011 | $6,089 | $307,000 |
| 2010 | $6,089 +4.3% | $307,000 |
| 2009 | $5,835 +2.1% | $307,000 |
| 2008 | $5,717 -7.5% | $307,000 +17.9% |
| 2007 | $6,178 +1.5% | $260,500 |
| 2006 | $6,085 +4.8% | $260,500 |
| 2005 | $5,809 | $260,500 |
| 2004 | $5,809 +2.9% | $260,500 |
| 2003 | $5,645 +3.9% | $260,500 +38.3% |
| 2002 | $5,431 +8.7% | $188,300 |
| 2001 | $4,998 +7.3% | $188,300 |
| 2000 | $4,658 | $188,300 |
Find assessor info on the county website
Neighborhood: 53704
Nearby homes
- $800,0004 bd2 ba-- sqft317 Kensington Dr, Madison, WI 53704Sold
- $689,1003 bd1 ba-- sqft325 Kensington Dr, Madison, WI 53704Off Market
- $755,0003 bd3 ba2.6k sqft313 Kensington Dr, Madison, WI 53704Sold
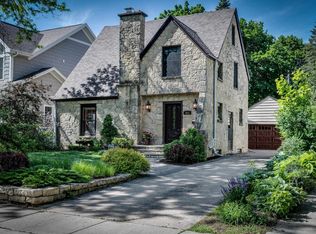
- $965,9004 bd2 ba-- sqft333 Kensington Dr, Madison, WI 53704Off Market
- $1,800,0005 bd4 ba3.6k sqft309 Kensington Dr, Madison, WI 53704Sold
- $566,1003 bd1 ba-- sqft337 Kensington Dr, Madison, WI 53704Off Market
- $1,005,0002 bd1 ba-- sqft312 Lakewood Blvd, Madison, WI 53704Off Market
- $1,038,7004 bd3 ba2.3k sqft316 Lakewood Blvd, Madison, WI 53704Off Market
Nearby schools
GreatSchools rating
- 4/10Lake View Elementary SchoolGrades: K-5Distance: 1.7 mi
- 2/10Sherman Middle SchoolGrades: 6-8Distance: 0.5 mi
- 8/10East High SchoolGrades: 9-12Distance: 1.1 mi
Schools provided by the listing agent
- Elementary: Lakeview
- Middle: Sherman
- High: East
- District: Madison
Source: SCWMLS. This data may not be complete. We recommend contacting the local school district to confirm school assignments for this home.
Get a cash offer in 3 minutes
Find out how much your home could sell for in as little as 3 minutes with a no-obligation cash offer.
Estimated market value
$815,000
Get a cash offer in 3 minutes
Find out how much your home could sell for in as little as 3 minutes with a no-obligation cash offer.
Estimated market value
$815,000
- Wisconsin
- Dane County
- Maple Bluff
- 53704
- 321 Kensington Dr
