Turnkey Townhome featuring Fresh Interior Paint, 2 bedrooms, and 1.5 baths. Well-maintained and move-in ready with strong potential as a primary residence or investment property. Convenient location, close to shops and amenities.
Under contract
$100,000
309 Kristin Drive #C, Greenville, NC 27834
2beds
960sqft
Townhouse
Built in 1981
1,307 Square Feet Lot
$-- Zestimate®
$104/sqft
$-- HOA
What's special
- 54 days
- 30
- 6
Zillow last checked:
Listing updated:
Listed by:
Julia Jones 252-412-2110,
JAJ Realty Company
Source: Hive MLS,MLS#: 100552997 Originating MLS: Coastal Plains Association of Realtors
Originating MLS: Coastal Plains Association of RealtorsFacts & features
Interior
Bedrooms & bathrooms
- Bedrooms: 2
- Bathrooms: 2
- Full bathrooms: 1
- 1/2 bathrooms: 1
Rooms
- Room types: Bedroom 1, Bedroom 2, Living Room, Laundry
Heating
- Electric, Heat Pump
Cooling
- Central Air
Features
- None
- Flooring: Carpet, Laminate
- Number of fireplaces: 1
Interior area
- Total structure area: 960
- Total interior livable area: 960 sqft
Property
Parking
- Parking features: Assigned
Accessibility
- Accessibility features: Central Living Area
Features
- Levels: Two
- Patio & porch: Porch
- Fencing: Back Yard
- Has view: Yes
- View description: None
- Frontage type: See Remarks
Lot
- Size: 1,307 Square Feet
- Dimensions: .03
Details
- Parcel number: 38274
- Zoning: 03-MFR-CONST(04
- Special conditions: Standard
Construction
Type & style
- Home type: Townhouse
- Property subtype: Townhouse
Materials
- Brick, Wood Frame
- Foundation: Crawl Space
- Roof: Shingle
Condition
- New construction: No
- Year built: 1981
Utilities & green energy
- Utilities for property: Cable Available, Sewer Connected, Water Connected
Community & HOA
Community
- Subdivision: Shenandoah
HOA
- Has HOA: No
- Amenities included: Maintenance Grounds
Location
- Region: Greenville
Financial & listing details
- Price per square foot: $104/sqft
- Tax assessed value: $76,432
- Annual tax amount: $879
- Date on market: 2/5/2026
- Cumulative days on market: 54 days
- Listing agreement: Exclusive Right To Sell
- Listing terms: Commercial,Cash,Conventional,FHA,VA Loan
Estimated market value
Not available
Estimated sales range
Not available
$1,015/mo
Price history
| Date | Event | Price |
|---|---|---|
| 8/1/2026 | Price change | $850-15%$1/sqft |
Source: Hive MLS #100553002 Report a problem | ||
| 7/21/2026 | Listed for rent | $1,000$1/sqft |
Source: Hive MLS #100553002 Report a problem | ||
| 7/1/2026 | Listing removed | $1,000+5.3%$1/sqft |
Source: Hive MLS #100553002 Report a problem | ||
| 5/2/2026 | Contingent | $100,000$104/sqft |
Source:  Hive MLS #100552997 Report a problem Hive MLS #100552997 Report a problem | ||
| 2/5/2026 | Listed for sale | $100,000+37.9%$104/sqft |
Source: Hive MLS #100552997 Report a problem | ||
| 12/29/2025 | Listing removed | $950$1/sqft |
Source: Hive MLS #100540476 Report a problem | ||
| 11/10/2025 | Listed for rent | $950+18.8%$1/sqft |
Source: Hive MLS #100540476 Report a problem | ||
| 10/25/2023 | Listing removed | -- |
Source: Hive MLS #100409926 Report a problem | ||
| 10/16/2023 | Listed for rent | $800$1/sqft |
Source: Hive MLS #100409926 Report a problem | ||
| 3/7/2022 | Sold | $72,500-9.4%$76/sqft |
Source: Hive MLS #100310805 Report a problem | ||
| 2/5/2022 | Pending sale | $80,000$83/sqft |
Source: Hive MLS #100310805 Report a problem | ||
| 2/4/2022 | Listed for sale | $80,000+45.5%$83/sqft |
Source: Hive MLS #100310805 Report a problem | ||
| 11/12/2021 | Sold | $55,000$57/sqft |
Source: Public Record Report a problem | ||
Public tax history
| Year | Property taxes | Tax assessment |
|---|---|---|
| 2025 | $879 +1.4% | $76,432 |
| 2024 | $867 +108.2% | $76,432 +215.3% |
| 2023 | $416 +3% | $24,241 |
| 2022 | $404 | $24,241 |
| 2021 | -- | $24,241 |
| 2020 | $407 +22.8% | $24,241 +17.8% |
| 2019 | $331 +3.5% | $20,577 |
| 2018 | $320 | $20,577 |
| 2017 | $320 | $20,577 |
| 2016 | $320 | $20,577 -0.9% |
| 2015 | $320 | $20,762 |
| 2014 | $320 | $20,762 |
| 2013 | -- | $20,762 |
| 2012 | -- | $20,762 -11.9% |
| 2011 | -- | $23,574 |
| 2010 | -- | $23,574 |
| 2009 | -- | $23,574 |
| 2008 | -- | $23,574 |
Find assessor info on the county website
Monthly payment
Est. payment
Payment breakdown
Explore the cost of this home by adjusting the details. Changes won't be saved.Climate risks
Neighborhood: 27834
Nearby schools
Schools provided by the listing agent
- Elementary: Ridgewood Elementary School
- Middle: E.B. Aycock Middle School
- High: South Central (Winterville)
Source: Hive MLS. This data may not be complete. We recommend contacting the local school district to confirm school assignments for this home.
Similar homes
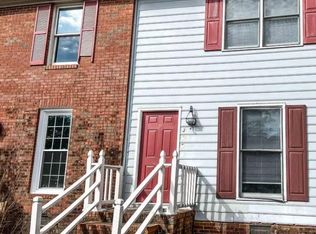
- $85,0003 bd3 ba595 sqft100 Kristin Drive #B7, Greenville, NC 27834For Sale
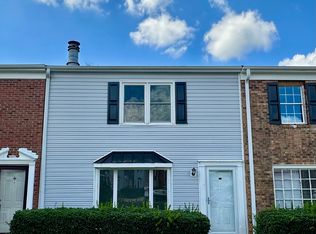
 MLS ID #100595336, Katherine Deal, Berkshire Hathaway HomeServices Prime Properties. Hive MLS
 - $120,0002 bd2 ba1.1k sqft2907 Cedar Creek Road #E, Greenville, NC 27834For Sale
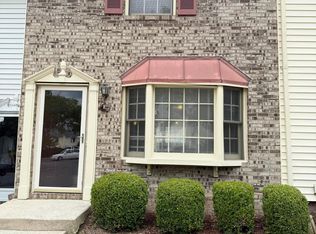 MLS ID #100585713, Scott Harris, HARRIS REAL ESTATE GROUP, INC. Hive MLS
 - $108,0002 bd2 ba1k sqft3919 Sterling Pointe Drive #Nn5, Winterville, NC 28590For Sale
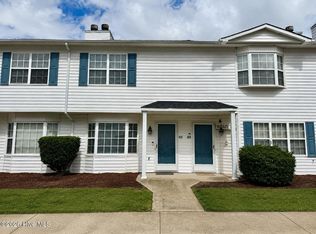 MLS ID #100594899, Chastity Barnhill, Grimes Real Estate Group. Hive MLS
 - $125,9002 bd2 ba1k sqft1115 Grovemont Drive #H9, Greenville, NC 27834For Sale
 MLS ID #100579217, Kieona Staton, eXp Realty. Hive MLS
 - $91,5203 bd1 ba1k sqft1806 S Pitt Street, Greenville, NC 27834For SaleMLS ID #100597496, Sherry Price, RHSS DBA OWNERS COM. Hive MLS
- $95,0002 bd2 ba910 sqft1911 Mcclellan Street, Greenville, NC 27834For SaleMLS ID #100565615, The Tingen Team, Berkshire Hathaway HomeServices Prime Properties. Hive MLS
- $128,0002 bd2 ba1k sqft1105 Grovemont Drive #C7, Greenville, NC 27834For SaleMLS ID #100564804, Everett Mosley, Keller Williams Realty Points East. Hive MLS
- $109,9002 bd1 ba950 sqft215 Terrace Ct, Greenville, NC 27834For Sale
 MLS ID #10177985, Shea Smith. Doorify MLS
 - $129,9002 bd3 ba1.3k sqft342 Haven Drive #V6, Greenville, NC 27834For SaleMLS ID #100597105, Toni Brown, Home Team Of The Carolinas. Hive MLS
- $85,0002 bd1 ba747 sqft1907 S Pitt Street, Greenville, NC 27834For SaleMLS ID #100572855, The Tingen Team, Berkshire Hathaway HomeServices Prime Properties. Hive MLS
- $85,0002 bd1 ba773 sqft1903 S Pitt Street, Greenville, NC 27834For SaleMLS ID #100572872, The Tingen Team, Berkshire Hathaway HomeServices Prime Properties. Hive MLS
- $128,0002 bd2 ba1k sqft3813 Sterling Pointe Drive #V9, Winterville, NC 28590For SaleMLS ID #100564823, Everett Mosley, Keller Williams Realty Points East. Hive MLS
- $132,0003 bd2 ba1.1k sqft920 Benjamin Drive, Greenville, NC 27834For SaleMLS ID #100598937, Steve Evans, Evans Properties. Hive MLS
- $150,0002 bd2 ba1k sqft102 David Drive #18f, Greenville, NC 27858For SaleMLS ID #100592353, Kevin Lee, Lee & Harrell Real Estate Professionals. Hive MLS
- $125,0002 bd2 ba955 sqft3320 Mulberry Lane #G, Greenville, NC 27858For SaleMLS ID #100597709, SARAH WEIR, Sarah Weir Group. Hive MLS
- $145,000-- bd1 ba916 sqft1110 Colonial Avenue, Greenville, NC 27834For SaleMLS ID #100590534, Steve Evans, Evans Properties. Hive MLS
- $142,0002 bd2 ba1.3k sqft116 Breezewood Drive #H, Greenville, NC 27858For SaleMLS ID #100580470, LILES STOTT, DUFFUS REALTY INC.. Hive MLS
