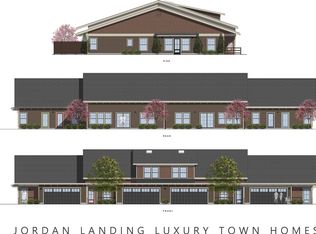
Proudly present Jordan Landing. A brand-new townhome community in Payette, Idaho, Created for those seeking a refined and low-maintenance lifestyle, these stunning 2bedroom, 2.5bath single level townhomes feature spacious main-level living, a gourmet kitchen, and high-end upgrades typically found in luxury homes. Thoughtfully designed with wider hallways and doorways, each home offers enhanced accessibility for wheelchair users. The open-concept living area flows seamlessly into a chef-inspired kitchen complete with an island, pantry, and all major appliances. Exterior maintenance is handled by the HOA, allowing residents to enjoy a nearly maintenance-free lifestyle. The community will include a park and outdoor dining areas with grills, perfect for gathering with friends and neighbors. Jordan’s Landing is located in an opportunity zone, offering investors a chance to buy and hold properties for 7–10 years to potentially shelter capital gains.
Active
$324,900
309 N 9th Ave N Lot 5, Payette, ID 83661
2beds
3baths
1,317sqft
:
Get pre-qualified$1,956/mo
Townhouse
Built in 2025
1,742 Square Feet Lot
$320,300 Zestimate®
$247/sqft
$17/mo HOA
What's special
Chef-inspired kitchenHigh-end upgradesGourmet kitchenSpacious main-level livingEnhanced accessibilityWider hallways and doorways
- 410 days |
- 18 |
- 2 |
Zillow last checked:
Listing updated:
Listed by:
Jeff Stevens Main:208-409-4663,
Stevens Realty
Source: IMLS,MLS#: 98950976
Facts & features
Interior
Bedrooms & bathrooms
- Bedrooms: 2
- Bathrooms: 3
- Main level bathrooms: 2
- Main level bedrooms: 2
Primary bedroom
- Level: Main
- Area: 182
- Dimensions: 14 x 13
Bedroom 2
- Level: Main
- Area: 143
- Dimensions: 13 x 11
Dining room
- Level: Main
Family room
- Level: Main
Kitchen
- Level: Main
Heating
- Forced Air, Natural Gas
Cooling
- Central Air
Appliances
- Included: Gas Water Heater, Tank Water Heater, Dishwasher, Disposal, Microwave, Oven/Range Freestanding, Refrigerator
Features
- Bed-Master Main Level, Den/Office, Formal Dining, Great Room, Double Vanity, Pantry, Granite Counters, Laminate Counters, Quartz Counters, Number of Baths Main Level: 2
- Flooring: Carpet, Engineered Vinyl Plank
- Has basement: No
- Has fireplace: No
Interior area
- Total structure area: 1,317
- Total interior livable area: 1,317 sqft
- Finished area above ground: 1,317
Property
Parking
- Total spaces: 2
- Parking features: Attached, RV Access/Parking, Driveway
- Attached garage spaces: 2
- Has uncovered spaces: Yes
Accessibility
- Accessibility features: Handicapped, Accessible Hallway(s), See Remarks
Features
- Levels: One
- Fencing: Full,Vinyl
Lot
- Size: 1,742 Square Feet
- Dimensions: 100 x 40
- Features: Sm Lot 5999 SF, Irrigation Available, Sidewalks, Corner Lot, Auto Sprinkler System, Drip Sprinkler System, Full Sprinkler System, Pressurized Irrigation Sprinkler System
Details
- Additional structures: Shed(s)
- Parcel number: See listing agent Jeff
Construction
Type & style
- Home type: Townhouse
- Property subtype: Townhouse
Materials
- Frame, Stone, HardiPlank Type
- Foundation: Crawl Space
- Roof: Composition
Condition
- New Construction
- New construction: Yes
- Year built: 2025
Utilities & green energy
- Water: Public
- Utilities for property: Sewer Connected
Community & HOA
Community
- Subdivision: Jordans Landin
HOA
- Has HOA: Yes
- HOA fee: $200 annually
Location
- Region: Payette
Financial & listing details
- Price per square foot: $247/sqft
- Date on market: 6/13/2025
- Listing terms: Cash,Conventional,FHA,USDA Loan,VA Loan
- Ownership: Fee Simple
Estimated market value
$320,300
$304,000 - $336,000
$1,932/mo
Price history
Price history is unavailable.
Public tax history
Tax history is unavailable.
Monthly payment
Est. payment
Payment breakdown
Explore the cost of this home by adjusting the details. Changes won't be saved.Climate risks
Neighborhood: 83661
Nearby schools
GreatSchools rating
- NAPayette Primary SchoolGrades: PK-4Distance: 0.3 mi
- 2/10Mc Cain Middle SchoolGrades: 5-8Distance: 1.2 mi
- 3/10Payette High SchoolGrades: 9-12Distance: 0.9 mi
Schools provided by the listing agent
- Elementary: Payette
- Middle: McCain
- High: Payette
- District: Payette School District #371
Source: IMLS. This data may not be complete. We recommend contacting the local school district to confirm school assignments for this home.
- $---- bd-- ba-- sqft903 3rd Ave N, Payette, ID 83661Off Market
- $369,9003 bd3 ba1.9k sqft311 N 9th Ave N LOT 4, Payette, ID 83661New Construction
- $369,9003 bd3 ba1.9k sqft311 N 9th Ave N, Payette, ID 83661For Sale
- $574,2005 bd3 ba4k sqft915 3rd Ave N, Payette, ID 83661Off Market

- $256,7003 bd1 ba2.2k sqft314 N 9th St, Payette, ID 83661Off Market
- $--2 bd2 ba930 sqft1060 Bighorn St #A, Payette, ID 83661Off Market
- $---- sqftTbd Block 7 LOT 3, Payette, ID 83661Off Market
- $--2 bd2 ba930 sqft1060 Bighorn St #B, Payette, ID 83661Off Market
A local agent can set up tours, give advice and negotiate with sellers.
Similar homes
- $324,9002 bd3 ba1.3k sqft315 N 9th Ave N, Payette, ID 83661ActiveMLS ID #98951233, Jeff Stevens, Stevens Realty. IMLS
- $324,9002 bd3 ba1.3k sqft315 N 9th Ave N Lot 2, Payette, ID 83661ActiveMLS ID #98950234, Jeff Stevens, Stevens Realty. IMLS
- $369,9003 bd3 ba1.9k sqft311 N 9th Ave N Lot 4, Payette, ID 83661ActiveMLS ID #98950978, Jeff Stevens, Stevens Realty. IMLS
- $289,9002 bd2 ba1.1k sqft129 Country Lane Loop, Payette, ID 83661Active
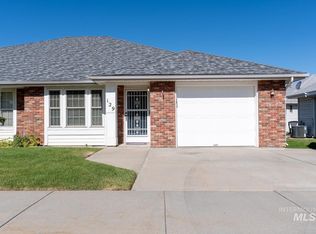 MLS ID #98990053, Lara Hoch, Hunter of Homes, LLC. IMLS
 - $325,0002 bd2 ba1.2k sqft955 N 15th St, Payette, ID 83661ActiveMLS ID #98986539, Breanne Washburn, Silvercreek Realty Group. IMLS
- $289,0003 bd1 ba1.4k sqft433 N 6th St, Payette, ID 83661ActiveMLS ID #98988545, Heather Howard, Coldwell Banker/Classic Proper. IMLS
- $315,0002 bd2 ba1.1k sqft965 N 15th St, Payette, ID 83661ActiveMLS ID #98986538, Breanne Washburn, Silvercreek Realty Group. IMLS
- $299,0003 bd1 ba1.1k sqft337 7th Ave N, Payette, ID 83661ActiveMLS ID #98993476, Thomas Auw, exp Realty, LLC. IMLS
- $369,9003 bd3 ba1.9k sqft311 N 9th Ave N, Payette, ID 83661ActiveMLS ID #98951251, Jeff Stevens, Stevens Realty. IMLS
- $309,0005 bd2 ba1.7k sqft1024 7th Ave N, Payette, ID 83661ActiveMLS ID #98989016, Hector Perla, John L Scott Boise. IMLS
- $369,9003 bd3 ba1.9k sqft313 N 9th Ave N Lot 3, Payette, ID 83661ActiveMLS ID #98950235, Jeff Stevens, Stevens Realty. IMLS
- $--3 bd3 ba1.9k sqft45 Reed St, Payette, ID 83661AuctionAuction.com 2
- $395,0003 bd1 ba1.5k sqft504 N 9th St, Payette, ID 83661For Sale By Owner
- from $360,0004 bd3 ba1.7k sqftHarmon Plan, Park Crossing, Payette, ID 83661New ConstructionBear Homes
- $375,0003 bd2 ba1.4k sqft2310 Vista Ave, Payette, ID 83661ActiveMLS ID #98992934, Donna Gill, Silvercreek Realty Group. IMLS
- $269,9003 bd1 ba1.3k sqft861 8th Ave N, Payette, ID 83661ActiveMLS ID #98987872, Danelle Bezates, Malheur Realty. IMLS
- from $350,0003 bd3 ba1.6k sqftCascade Plan, Park Crossing, Payette, ID 83661New ConstructionBear Homes
- $319,9003 bd2 ba1.2k sqft2404 Golden Ave, Fruitland, ID 83619ActiveMLS ID #98995151, Kara Christian, Keller Williams Realty Boise. IMLS
- $244,9502 bd1 ba908 sqft907 N 7th St, Payette, ID 83661ActiveMLS ID #98993278, John Thebo, Real Broker LLC. IMLS
- $279,9003 bd1 ba1k sqft2305 Marlene Cir, Payette, ID 83661ActiveMLS ID #98992159, Thomas Donnelly, Homes of Idaho. IMLS
