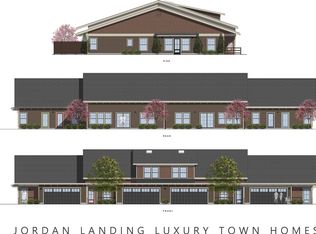
Proudly presenting Jordan Landing. A brand-new townhome community in Payette, Idaho, Designed for those who are seeking a refined and low-maintenance lifestyle. This beautiful 3-bedroom, 2.5-bath townhome combines luxury finishes with thoughtful design. The spacious main-level living area features a gourmet kitchen with an island, pantry, & all major appliances, perfect for entertaining or relaxing in comfort. Upstairs, you’ll find a private bedroom complete with its own en-suite bathroom—ideal for guests or a home office. Enjoy nearly maintenance-free living with front and backyard landscaping managed by the HOA. The home offers upscale features throughout, the community has been designed with convenience, comfort, & style in mind. Jordan’s Landing will include a community park and outdoor dining area with grills, encouraging connection and outdoor enjoyment. Located in an opportunity zone, this development also presents a unique chance for investors to buy & hold for 7–10 years, shelter gain.
Active
$369,900
313 N 9th Ave N Lot 3, Payette, ID 83661
3beds
3baths
1,931sqft
:
Get pre-qualified$2,246/mo
Townhouse
Built in 2025
1,742 Square Feet Lot
$365,700 Zestimate®
$192/sqft
$17/mo HOA
What's special
Community parkGourmet kitchen
- 418 days |
- 21 |
- 0 |
Zillow last checked:
Listing updated:
Listed by:
Jeff Stevens Main:208-409-4663,
Stevens Realty
Source: IMLS,MLS#: 98950235
Facts & features
Interior
Bedrooms & bathrooms
- Bedrooms: 3
- Bathrooms: 3
- Main level bathrooms: 1
- Main level bedrooms: 2
Primary bedroom
- Level: Main
- Area: 210
- Dimensions: 15 x 14
Bedroom 2
- Level: Main
- Area: 80
- Dimensions: 10 x 8
Bedroom 3
- Level: Upper
- Area: 144
- Dimensions: 12 x 12
Dining room
- Level: Main
Family room
- Level: Main
Kitchen
- Level: Main
Heating
- Forced Air, Natural Gas
Cooling
- Central Air
Appliances
- Included: Gas Water Heater, Tank Water Heater, Dishwasher, Disposal, Microwave, Oven/Range Freestanding, Refrigerator
Features
- Bed-Master Main Level, Den/Office, Formal Dining, Family Room, Great Room, Double Vanity, Walk-In Closet(s), Number of Baths Main Level: 1, Number of Baths Upper Level: 1
- Flooring: Carpet, Engineered Vinyl Plank, Vinyl
- Has basement: No
- Has fireplace: No
Interior area
- Total structure area: 1,931
- Total interior livable area: 1,931 sqft
- Finished area above ground: 1,931
- Finished area below ground: 0
Property
Parking
- Total spaces: 2
- Parking features: Attached, RV Access/Parking, Driveway
- Attached garage spaces: 2
- Has uncovered spaces: Yes
Features
- Levels: Two
- Fencing: Full,Vinyl
Lot
- Size: 1,742 Square Feet
- Dimensions: 100' x 35'
- Features: Sm Lot 5999 SF, Irrigation Available, Sidewalks, Auto Sprinkler System, Drip Sprinkler System, Full Sprinkler System, Pressurized Irrigation Sprinkler System, Irrigation Sprinkler System
Details
- Additional structures: Shed(s)
- Parcel number: see listing agent
Construction
Type & style
- Home type: Townhouse
- Property subtype: Townhouse
Materials
- Frame, Stone, HardiPlank Type
- Foundation: Crawl Space
- Roof: Composition
Condition
- New Construction
- New construction: Yes
- Year built: 2025
Utilities & green energy
- Water: Public
- Utilities for property: Sewer Connected
Community & HOA
Community
- Subdivision: Jordans Landin
HOA
- Has HOA: Yes
- HOA fee: $200 annually
Location
- Region: Payette
Financial & listing details
- Price per square foot: $192/sqft
- Date on market: 6/8/2025
- Listing terms: Cash,Conventional,FHA,VA Loan
- Ownership: Fee Simple
Estimated market value
$365,700
$347,000 - $384,000
$2,279/mo
Price history
Price history is unavailable.
Public tax history
Tax history is unavailable.
Monthly payment
Est. payment
Payment breakdown
Explore the cost of this home by adjusting the details. Changes won't be saved.Climate risks
Neighborhood: 83661
Nearby schools
GreatSchools rating
- NAPayette Primary SchoolGrades: PK-4Distance: 0.8 mi
- 2/10Mc Cain Middle SchoolGrades: 5-8Distance: 1.6 mi
- 3/10Payette High SchoolGrades: 9-12Distance: 1.5 mi
Schools provided by the listing agent
- Elementary: Payette
- Middle: McCain
- High: Payette
- District: Payette School District #371
Source: IMLS. This data may not be complete. We recommend contacting the local school district to confirm school assignments for this home.
- $324,9002 bd3 ba1.3k sqft315 N 9th Ave N LOT 2, Payette, ID 83661New Construction
- $307,4002 bd2 ba2k sqft821 N 4th St, Payette, ID 83661Off Market
- $--3 bd1 ba1.3k sqft910 N 4th St, Payette, ID 83661Sold
- $258,2003 bd1 ba1.4k sqft904 N 4th St, Payette, ID 83661Off Market
- $354,0003 bd1 ba1k sqft920 N 4th St, Payette, ID 83661Off Market
- $328,500-- bd1 ba1.3k sqft836 N 4th St, Payette, ID 83661Off Market
- $293,5003 bd2 ba1.6k sqft815 N 4th St, Payette, ID 83661Off Market
- $342,0002 bd1 ba1k sqft325 8th Ave N, Payette, ID 83661Off Market
A local agent can set up tours, give advice and negotiate with sellers.
A local lender can help you make sure your offer is ready when you are.
Similar homes
- $369,9003 bd3 ba1.9k sqft311 N 9th Ave N Lot 4, Payette, ID 83661ActiveMLS ID #98950978, Jeff Stevens, Stevens Realty. IMLS
- $369,9003 bd3 ba1.9k sqft311 N 9th Ave N, Payette, ID 83661ActiveMLS ID #98951251, Jeff Stevens, Stevens Realty. IMLS
- $324,9002 bd3 ba1.3k sqft315 N 9th Ave N Lot 2, Payette, ID 83661ActiveMLS ID #98950234, Jeff Stevens, Stevens Realty. IMLS
- $395,0003 bd1 ba1.5k sqft504 N 9th St, Payette, ID 83661For Sale By Owner
- $--3 bd3 ba1.9k sqft45 Reed St, Payette, ID 83661AuctionAuction.com 2
- $249,9003 bd1 ba1k sqft409 N 7th St, Payette, ID 83661NewMLS ID #98995805, Alexandria (sasha) Childs, Amherst Madison. IMLS
- $324,9002 bd3 ba1.3k sqft309 N 9th Ave N Lot 5, Payette, ID 83661ActiveMLS ID #98950976, Jeff Stevens, Stevens Realty. IMLS
- $289,0003 bd1 ba1.4k sqft433 N 6th St, Payette, ID 83661ActiveMLS ID #98988545, Heather Howard, Coldwell Banker/Classic Proper. IMLS
- $299,0003 bd1 ba1.1k sqft337 7th Ave N, Payette, ID 83661ActiveMLS ID #98993476, Thomas Auw, exp Realty, LLC. IMLS
- $350,0004 bd2 ba2.2k sqft1242 S 12th St, Payette, ID 83661ActiveMLS ID #98980597, Zachery Duboise, Homes of Idaho. IMLS
- $435,0003 bd2 ba1k sqft10456 Highway 95, Payette, ID 83661ActiveMLS ID #98993586, Candace Clark, Silvercreek Realty Group. IMLS
- $389,0004 bd2 ba1.9k sqft446 Perry Dr, Payette, ID 83661ActiveMLS ID #98988100, Kellie Robinson, True North Real Estate Group, LLC. IMLS
- $324,9002 bd3 ba1.3k sqft315 N 9th Ave N, Payette, ID 83661ActiveMLS ID #98951233, Jeff Stevens, Stevens Realty. IMLS
- $309,0005 bd2 ba1.7k sqft1024 7th Ave N, Payette, ID 83661ActiveMLS ID #98989016, Hector Perla, John L Scott Boise. IMLS
- from $445,9003 bd2 ba1.5k sqftThe Sheraton Plan, Piper Glen, Payette, ID 83661New ConstructionPallesen Builders Inc.
- $325,0002 bd2 ba1.2k sqft955 N 15th St, Payette, ID 83661ActiveMLS ID #98986539, Breanne Washburn, Silvercreek Realty Group. IMLS
- $376,0003 bd2 ba1.4k sqft2920 NE 16th Ave, Payette, ID 83661ActiveMLS ID #98975370, Paula Miller, ERA West Wind Real Estate. IMLS
- $269,9003 bd1 ba1.3k sqft861 8th Ave N, Payette, ID 83661ActiveMLS ID #98987872, Danelle Bezates, Malheur Realty. IMLS
- $489,9003 bd2 ba1.7k sqft748 Hughes Dr, Payette, ID 83661ActiveMLS ID #98993704, Katrini Burgin, Coldwell Banker/Classic Proper. IMLS
- $475,0004 bd3 ba2.1k sqft2465 Center Ave, Payette, ID 83661ActiveMLS ID #98978373, Jeff Williams, Coldwell Banker/Classic Proper. IMLS
