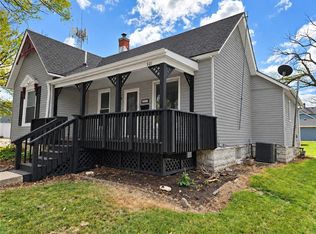
Welcome home to this absolute gem in the heart of Paola! From the inviting covered front porch to the fully fenced backyard, this charming 2-bedroom, 1-bath home seamlessly pairs effortless, one level living with an unbeatable location near historic Park Square.
Step inside to find a beautifully designed open-concept floor plan perfect for modern living. The spacious living room features a cozy fireplace that flows naturally into a custom-built kitchen and an adjoining breakfast/laundry room. Completely rebuilt from the studs up in 2002, this property boasts complete peace of mind with replacement wiring, plumbing, interior walls, windows, light fixtures, and efficient central heating and air conditioning. Gorgeous hardwood and durable ceramic tile anchor the main spaces, while cozy carpeting warms up the bedrooms. The updated full bath serves as a private oasis featuring a relaxing jacuzzi tub.
No detail has been overlooked, including ultimate structural protection with a brand-new roof and seamless guttering installed in 2026 and new water heater in 2025. Complete with a 1-car attached garage, this property offers incredible functionality just steps from local dining, shopping, and vibrant community traditions on the square—including the Roots Festival, seasonal farmers market, Car Show, Chili Cookoff, and annual holiday lighting ceremonies with a visit from Santa Claus!
Pending
$199,950
309 N Pearl St, Paola, KS 66071
2beds
959sqft
Single Family Residence
Built in 2002
6,500 Square Feet Lot
$-- Zestimate®
$208/sqft
$-- HOA
What's special
Cozy fireplaceInviting covered front porchCustom-built kitchenFully fenced backyardRelaxing jacuzzi tub
- 8 days
- 298
- 29
Likely to sell faster than
Zillow last checked:
Listing updated:
Listed by:
Peggy Reed 913-963-2944,
Crown Realty
Source: Heartland MLS as distributed by MLS GRID,MLS#: 2649992
Facts & features
Interior
Bedrooms & bathrooms
- Bedrooms: 2
- Bathrooms: 1
- Full bathrooms: 1
Primary bedroom
- Features: Carpet
- Level: First
- Area: 132 Square Feet
- Dimensions: 12 x 11
Bedroom 2
- Features: Carpet
- Level: First
- Area: 121 Square Feet
- Dimensions: 11 x 11
Breakfast room
- Level: First
- Area: 96 Square Feet
- Dimensions: 12 x 8
Kitchen
- Level: First
- Area: 156 Square Feet
- Dimensions: 13 x 12
Living room
- Level: First
- Area: 300 Square Feet
- Dimensions: 20 x 15
Heating
- Forced Air
Cooling
- Electric
Appliances
- Included: Dishwasher, Disposal, Microwave
- Laundry: Off The Kitchen
Features
- Kitchen Island
- Basement: Crawl Space
- Number of fireplaces: 1
- Fireplace features: Gas
Interior area
- Total structure area: 959
- Total interior livable area: 959 sqft
- Finished area above ground: 959
- Finished area below ground: 0
Property
Parking
- Total spaces: 1
- Parking features: Attached
- Attached garage spaces: 1
Features
- Patio & porch: Porch
- Spa features: Bath
Lot
- Size: 6,500 Square Feet
- Dimensions: 53.7 x 125
- Features: City Lot
Details
- Parcel number: 1351602013005000
Construction
Type & style
- Home type: SingleFamily
- Architectural style: Traditional
- Property subtype: Single Family Residence
Materials
- Frame
- Roof: Composition
Condition
- Year built: 2002
Utilities & green energy
- Sewer: Public Sewer
- Water: Public
Community & HOA
Community
- Subdivision: Paola
HOA
- Has HOA: No
Location
- Region: Paola
Financial & listing details
- Price per square foot: $208/sqft
- Tax assessed value: $154,500
- Annual tax amount: $2,164
- Date on market: 11/6/2026
- Listing terms: USDA Loan,Cash,Conventional,FHA,VA Loan
- Ownership: Private
Estimated market value
Not available
Estimated sales range
Not available
Not available
Price history
| Date | Event | Price |
|---|---|---|
| 11/8/2026 | Pending sale | $199,950$208/sqft |
Source:  Heartland MLS as distributed by MLS GRID #2649992 Report a problem | ||
| 11/6/2026 | Listed for sale | $199,950$208/sqft |
Source: Heartland MLS as distributed by MLS GRID #2649992 Report a problem | ||
| 12/1/2005 | Sold | -- |
Source: Agent Provided Report a problem | ||
| 9/24/2001 | Sold | -- |
Source: Agent Provided Report a problem | ||
Public tax history
| Year | Property taxes | Tax assessment |
|---|---|---|
| 2026 | -- | $17,768 -5.2% |
| 2025 | $2,164 -1.3% | $18,745 +2% |
| 2024 | $2,192 -3.5% | $18,381 +2% |
| 2023 | $2,272 +5.7% | $18,021 +9.8% |
| 2022 | $2,149 | $16,411 +12.2% |
| 2021 | -- | $14,628 +12.6% |
| 2020 | $1,825 | $12,995 |
| 2019 | $1,825 +6.5% | -- |
| 2018 | $1,713 | -- |
| 2017 | $1,713 | -- |
| 2016 | -- | -- |
| 2015 | -- | -- |
| 2014 | -- | -- |
| 2013 | -- | -- |
| 2012 | -- | -- |
| 2011 | -- | -- |
| 2009 | -- | $11,788 -4.7% |
| 2008 | -- | $12,374 +1.1% |
| 2007 | -- | $12,236 |
| 2006 | -- | $12,236 +8.1% |
| 2005 | -- | $11,316 |
| 2004 | -- | $11,316 +1.9% |
| 2003 | -- | $11,109 +43.1% |
| 2002 | -- | $7,763 +12.3% |
| 2000 | -- | $6,911 |
Find assessor info on the county website
Monthly payment
Est. payment
Payment breakdown
Explore the cost of this home by adjusting the details. Changes won't be saved.Climate risks
Neighborhood: 66071
Nearby schools
Schools provided by the listing agent
- Elementary: Paola
- Middle: Paola
- High: Paola
Source: Heartland MLS as distributed by MLS GRID. This data may not be complete. We recommend contacting the local school district to confirm school assignments for this home.


Similar homes
- $199,9753 bd1 ba1.1k sqft301 W Peoria St, Paola, KS 66071For Sale
 MLS ID #2647620, Deb Price, The Kansas Property Place. Heartland MLS as distributed by MLS GRID
- $165,0002 bd1 ba989 sqft505 W Shawnee St, Paola, KS 66071For Sale
 MLS ID #2633526, Katina Long, Platinum Realty LLC. Heartland MLS as distributed by MLS GRID
- $255,0003 bd2 ba1k sqft407 W Peoria St, Paola, KS 66071For Sale
 MLS ID #2641163, Grace Mcadam, Signature Realty, LLC. Heartland MLS as distributed by MLS GRID
- $150,0002 bd1 ba720 sqft307 E Miami St, Paola, KS 66071For Sale
 MLS ID #2628849, Cathryn Delgado Lopez, United Real Estate Kansas City. Heartland MLS as distributed by MLS GRID
