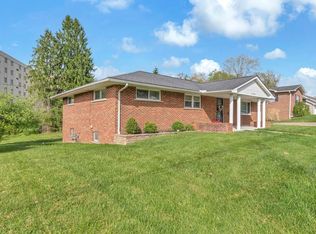
Conveniently located at 309 N. Vance Drive, this well-maintained ranch offers comfortable one-level living with added flexibility. The main level features 3 bedrooms and 2 full baths, while the finished room in the basement provides endless possibilities as a 4th bedroom, family room, home office, game room, or hobby space. The home is equipped with gas hot water baseboard heat and central air conditioning for year-round comfort. Outside, you'll appreciate the detached 1-car garage, complete with extra space for a workshop or additional storage. An attached open storage area is perfect for keeping lawn equipment, gardening tools, or outdoor supplies organized. Behind the garage, you'll find a fenced garden area ready for planting or other outdoor projects. One of the home's most practical features is the expansive carport, providing covered parking with direct access to the kitchen—making unloading groceries quick and convenient in any weather. Whether you're searching for your first home, looking to downsize, or simply want a property with versatile living space and a convenient location, this home is one you won't want to miss.
Under contract
$179,900
309 N Vance Dr, Beckley, WV 25801
3beds
1,404sqft
:
Get pre-qualified$1,173/mo
Single Family Residence
Built in 1960
7,405 Square Feet Lot
$179,100 Zestimate®
$128/sqft
$-- HOA
What's special
Fenced garden areaComfortable one-level livingAttached open storage areaCentral air conditioningExpansive carport
- 8 days |
- 468 |
- 14 |
Zillow last checked:
Listing updated:
Listed by:
Luke Richmond 304-683-5585,
EXIT ELEVATION REALTY
Source: Beckley BOR,MLS#: 95191
Facts & features
Interior
Bedrooms & bathrooms
- Bedrooms: 3
- Bathrooms: 2
- Full bathrooms: 2
Bedroom 1
- Area: 134.15
- Dimensions: 11.42 x 11.75
Bedroom 2
- Area: 134.15
- Dimensions: 11.42 x 11.75
Bedroom 3
- Area: 90
- Dimensions: 9 x 10
Dining room
- Area: 88
- Dimensions: 8 x 11
Family room
- Area: 174.25
- Dimensions: 10.25 x 17
Kitchen
- Area: 134.75
- Dimensions: 11 x 12.25
Living room
- Area: 273.17
- Dimensions: 12.42 x 22
Heating
- Natural Gas, Baseboard, Hot Water, Fireplace
Cooling
- Central Air
Features
- 1st Floor Bedroom, 1st Floor Bathroom, Sun Room, Ceiling Fan(s)
- Has fireplace: Yes
Interior area
- Total structure area: 1,404
- Total interior livable area: 1,404 sqft
- Finished area above ground: 1,225
- Finished area below ground: 179
Video & virtual tour
Property
Parking
- Parking features: Concrete
- Has uncovered spaces: Yes
Features
- Exterior features: Garden
Lot
- Size: 7,405 Square Feet
- Dimensions: 0.17 Ac
Details
- Parcel number: 4101001400900000
Construction
Type & style
- Home type: SingleFamily
- Architectural style: Ranch
- Property subtype: Single Family Residence
Materials
- Brick
Condition
- Year built: 1960
Community & HOA
Community
- Subdivision: Bowling Addition
Location
- Region: Beckley
Financial & listing details
- Price per square foot: $128/sqft
- Tax assessed value: $57,200
- Annual tax amount: $209
- Date on market: 7/18/2026
Estimated market value
$179,100
$170,000 - $188,000
$1,417/mo
Price history
| Date | Event | Price |
|---|---|---|
| 7/24/2026 | Contingent | $179,900$128/sqft |
Source:  Beckley BOR #95191 Report a problem Beckley BOR #95191 Report a problem | ||
| 7/18/2026 | Listed for sale | $179,900$128/sqft |
Source: Beckley BOR #95191 Report a problem | ||
Public tax history
| Year | Property taxes | Tax assessment |
|---|---|---|
| 2025 | $209 +22.1% | $34,320 +7.9% |
| 2024 | $171 +34.8% | $31,800 +10.6% |
| 2023 | $127 -59.4% | $28,740 -30.8% |
| 2022 | $312 | $41,520 +2.1% |
| 2021 | -- | $40,680 |
| 2020 | -- | $40,680 |
| 2019 | $302 | $40,680 |
| 2018 | $302 | $40,680 |
| 2017 | $302 -8.5% | $40,680 -3.8% |
| 2016 | $330 +8.5% | $42,300 +4.3% |
| 2015 | $304 +0.4% | $40,560 |
| 2014 | $303 +44.7% | $40,560 +11.2% |
| 2013 | $209 | $36,480 +6.9% |
| 2012 | $209 +6.5% | $34,140 |
| 2011 | $196 -6.4% | $34,140 -2.7% |
| 2010 | $210 +11.7% | $35,100 +4.7% |
| 2009 | $188 +9.8% | $33,540 +5.5% |
| 2008 | $171 +7.2% | $31,800 +3.1% |
| 2007 | $159 +5% | $30,840 +2.2% |
| 2006 | $152 -2.9% | $30,180 -0.6% |
| 2005 | $156 | $30,360 |
| 2004 | -- | $30,360 +3.7% |
| 2003 | -- | $29,280 +4.1% |
| 2002 | -- | $28,140 +4% |
| 2001 | -- | $27,060 |
Find assessor info on the county website
Monthly payment
Est. payment
Payment breakdown
Explore the cost of this home by adjusting the details. Changes won't be saved.Climate risks
Neighborhood: 25801
Nearby schools
GreatSchools rating
- 4/10Beckley Elementary SchoolGrades: PK-5Distance: 0.9 mi
- 5/10Beckley-Stratton Middle SchoolGrades: 6-8Distance: 0.7 mi
- 5/10Woodrow Wilson High SchoolGrades: 9-12Distance: 1.2 mi
Schools provided by the listing agent
- Elementary: Beckley
- Middle: Beckley Stratton
- High: Woodrow Wilson
Source: Beckley BOR. This data may not be complete. We recommend contacting the local school district to confirm school assignments for this home.
- $112,1003 bd1 ba790 sqft311 N Vance Dr, Beckley, WV 25801Off Market
- $100,0002 bd1 ba840 sqft307 N Vance Dr, Beckley, WV 25801Off Market
- $217,3003 bd2 ba1.9k sqft313 N Vance Dr, Beckley, WV 25801Off Market
- $97,0002 bd1 ba800 sqft305 N Vance Dr, Beckley, WV 25801Off Market
- $220,9003 bd2 ba1.4k sqft316 Porter St, Beckley, WV 25801Off Market
- $164,7003 bd1 ba1.1k sqft314 Porter St, Beckley, WV 25801Off Market
- $100,3002 bd1 ba1k sqft303 N Vance Dr, Beckley, WV 25801Off Market
- $117,0003 bd1 ba1.2k sqft312 N Vance Dr, Beckley, WV 25801Sold
A local agent can set up tours, give advice and negotiate with sellers.
A local lender can help you make sure your offer is ready when you are.
Similar homes
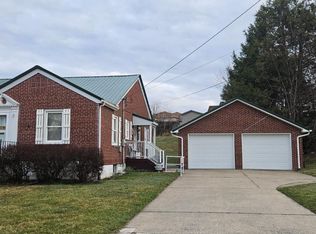
- $189,9003 bd2 ba1.5k sqft119 Jefferson St, Beckley, WV 25801For Sale
 MLS ID #94816, Leigh Ann Reedy, OUR HOUSE REALTY. Beckley BOR
 - $169,9003 bd2 ba1.1k sqft115 Berkley St, Beckley, WV 25801For Sale
 MLS ID #100853, Kim Lanchester, WV MOUNTAINEER REAL ESTATE. All West Virginia MLS
 - $189,9004 bd2 ba1.5k sqft103 Kinzer St, Beckley, WV 25801For Sale
 MLS ID #94958, Carrie Pannell, EXP REALTY. Beckley BOR
 - $165,0003 bd1 ba1.2k sqft112 Ford St, Beckley, WV 25801For Sale
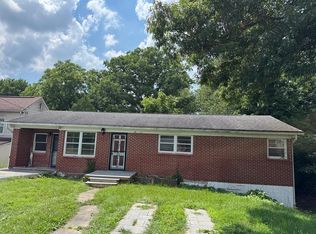 MLS ID #95203, NADA ELHARAKE, OLD COLONY REALTORS. Beckley BOR
 - $--3 bd2 ba1.8k sqft111 Westwood Dr, Beckley, WV 25801AuctionAuction.com 4
- $179,0004 bd2 ba1.7k sqft105 Highland St, Beckley, WV 25801For SaleMLS ID #95002, Kathy Zaferatos, ZAFERATOS REAL ESTATE & APPRAISAL. Beckley BOR
- $--2 bd2 ba1.3k sqft318 Prosperity Rd, Beckley, WV 25801AuctionServiceLink Auction
- $182,0004 bd3 ba1.3k sqft207 Springdale Ave, Beckley, WV 25801For SaleMLS ID #95081, Lisa Armes, ARMES REAL ESTATE & LAND COMPANY INC.. Beckley BOR
- $176,6003 bd2 ba1k sqft121 Majestic Ct, Beckley, WV 25801For SaleHubzu
- $149,0003 bd2 ba1.1k sqft521 Orchard Ave, Beckley, WV 25801For SaleMLS ID #94752, Steven Morgan, EXIT ELEVATION REALTY. Beckley BOR
- $169,0003 bd2 ba1.6k sqft112 Dexter Ave, Beckley, WV 25801For SaleMLS ID #94662, Lisa Armes, ARMES REAL ESTATE & LAND COMPANY INC.. Beckley BOR
- $132,0003 bd2 ba1.2k sqft111-111 Allen Ave, Beckley, WV 25801For SaleMLS ID #95174, April Harold, WV MOUNTAINEER REAL ESTATE. Beckley BOR
- $179,0003 bd3 ba1.4k sqft323 Jasper Dr, Beckley, WV 25801For SaleMLS ID #95190, Angelina Cross, WV MOUNTAINEER REAL ESTATE. Beckley BOR
- $159,9003 bd2 ba1.9k sqft236 Mercer St, Beckley, WV 25801For SaleMLS ID #94566, Leigh Ann Reedy, OUR HOUSE REALTY. Beckley BOR
- $249,0003 bd2 ba1.7k sqft1008 Woodlawn Ave, Beckley, WV 25801For SaleMLS ID #95250, Brian Mink, BASS SINKO REAL ESTATE. Beckley BOR
- $139,9002 bd1 ba720 sqft618 Johnstown Rd, Beckley, WV 25801For SaleMLS ID #101377, Shelley Acord, ALTRUIST REALTY GROUP. All West Virginia MLS
- $127,0002 bd2 ba1.1k sqft105-105 Klaus St, Beckley, WV 25801For SaleMLS ID #95178, April Harold, WV MOUNTAINEER REAL ESTATE. Beckley BOR
- $140,0004 bd2 ba1.6k sqft108 Foster Ave, Beckley, WV 25801For SaleMLS ID #95115, Irena Cottle, WV REALTY PROS, LLC. Beckley BOR
- $149,9002 bd1 ba1.2k sqft166 Warden St, Beckley, WV 25801For SaleMLS ID #95147, Terry Hoskins, EXIT ELEVATION REALTY. Beckley BOR
- $235,0004 bd2 ba1.9k sqft248 Mercer St, Beckley, WV 25801For SaleMLS ID #101372, Katie Boggs, Lillywood Realty. All West Virginia MLS
