Enjoy this newly listed 3 bedroom 1 1/2 bath brick home that boasts a beautifully remodeled kitchen with new appliances and remodeled bathrooms in a convenient location in Beckley. An additional large room in the basement along with the remodeled half bath makes for a great potential 4th bedroom or man cave area. A large garage and wrap around driveway that leads to additional parking adds to its usable outdoor space.
For sale
Price cut: $9K (8/28)
$130,000
521 Orchard Ave, Beckley, WV 25801
3beds
1,136sqft
Single Family Residence
Built in 1959
8,712 Square Feet Lot
$-- Zestimate®
$114/sqft
$-- HOA
What's special
Remodeled half bathAdditional parkingBeautifully remodeled kitchenWrap around drivewayRemodeled bathroomsLarge garageNew appliances
- 53 days
- 1,387
- 53
Zillow last checked:
Listing updated:
Listed by:
Steven Morgan 304-575-6198,
EXIT ELEVATION REALTY
Source: Beckley BOR,MLS#: 94752
Facts & features
Interior
Bedrooms & bathrooms
- Bedrooms: 3
- Bathrooms: 2
- Full bathrooms: 1
- 1/2 bathrooms: 1
Bedroom 1
- Area: 140
- Dimensions: 14 x 10
Bedroom 2
- Area: 132
- Dimensions: 11 x 12
Bedroom 3
- Area: 132
- Dimensions: 11 x 12
Kitchen
- Area: 143
- Dimensions: 13 x 11
Living room
- Area: 273
- Dimensions: 21 x 13
Heating
- Natural Gas, Forced Air
Cooling
- Central Air
Appliances
- Laundry: Washer/Dryer Connection
Features
- 1st Floor Bedroom, 1st Floor Bathroom, Ceiling Fan(s)
Interior area
- Total structure area: 1,136
- Total interior livable area: 1,136 sqft
- Finished area above ground: 1,136
- Finished area below ground: 0
Video & virtual tour
Property
Parking
- Parking features: Asphalt
- Has uncovered spaces: Yes
Features
- Patio & porch: Covered
Lot
- Size: 8,712 Square Feet
- Dimensions: .2
Details
- Parcel number: 4101000101050000
Construction
Type & style
- Home type: SingleFamily
- Architectural style: Raised Ranch
- Property subtype: Single Family Residence
Materials
- Brick
Condition
- Year built: 1959
Community & HOA
Community
- Subdivision: None
Location
- Region: Beckley
Financial & listing details
- Price per square foot: $114/sqft
- Tax assessed value: $89,200
- Annual tax amount: $489
- Date on market: 7/13/2026
Estimated market value
Not available
Estimated sales range
Not available
Not available
Price history
| Date | Event | Price |
|---|---|---|
| 8/28/2026 | Price change | $130,000-6.5%$114/sqft |
Source:  Beckley BOR #94752 Report a problem Beckley BOR #94752 Report a problem | ||
| 7/28/2026 | Price change | $139,000-6.7%$122/sqft |
Source: Beckley BOR #94752 Report a problem | ||
| 7/13/2026 | Listed for sale | $149,000-6.3%$131/sqft |
Source: Beckley BOR #94752 Report a problem | ||
| 7/1/2026 | Listing removed | $159,000$140/sqft |
Source: EXIT Realty broker feed #94752 Report a problem | ||
| 5/29/2026 | Price change | $159,000-3.6%$140/sqft |
Source: Beckley BOR #94752 Report a problem | ||
| 5/5/2026 | Price change | $165,000-7.8%$145/sqft |
Source: Beckley BOR #94752 Report a problem | ||
| 4/16/2026 | Listed for sale | $179,000+79.2%$158/sqft |
Source: Beckley BOR #94752 Report a problem | ||
| 8/27/2018 | Listing removed | $99,900$88/sqft |
Source: RE/MAX PLATINUM REALTY, LLC #73150 Report a problem | ||
| 2/27/2018 | Listed for sale | $99,900+81.6%$88/sqft |
Source: RE/MAX PLATINUM REALTY, LLC #73150 Report a problem | ||
| 11/1/1991 | Sold | $55,000$48/sqft |
Source: Agent Provided Report a problem | ||
Public tax history
| Year | Property taxes | Tax assessment |
|---|---|---|
| 2025 | $489 +12.3% | $53,520 +7% |
| 2024 | $435 +20.6% | $50,040 +11.5% |
| 2023 | $361 -16% | $44,880 -9.6% |
| 2022 | $430 | $49,620 +2% |
| 2021 | -- | $48,660 -7.4% |
| 2020 | -- | $52,560 |
| 2019 | $475 +1.5% | $52,560 +0.9% |
| 2018 | $468 | $52,080 |
| 2017 | $468 -1.3% | $52,080 |
| 2016 | $474 +7.2% | $52,080 +4.3% |
| 2015 | $442 +0.4% | $49,920 |
| 2014 | $440 -40.3% | $49,920 -6.4% |
| 2013 | $737 | $53,340 +7% |
| 2012 | $737 +6.5% | $49,860 |
| 2011 | $692 +5.1% | $49,860 +5.1% |
| 2010 | $659 -1.2% | $47,460 -1.4% |
| 2009 | $667 +2.1% | $48,120 +6.6% |
| 2008 | $653 +1.6% | $45,120 +3.2% |
| 2007 | $643 +0.9% | $43,740 +2.4% |
| 2006 | $637 -1.2% | $42,720 |
| 2005 | $644 | $42,720 +19.5% |
| 2004 | -- | $35,760 +4% |
| 2003 | -- | $34,380 +4.2% |
| 2002 | -- | $33,000 +4.6% |
| 2001 | -- | $31,560 |
Find assessor info on the county website
Monthly payment
Est. payment
Payment breakdown
Explore the cost of this home by adjusting the details. Changes won't be saved.Climate risks
Neighborhood: 25801
Nearby schools
Schools provided by the listing agent
- Elementary: Beckley
- Middle: Beckley Stratton
- High: Woodrow Wilson
Source: Beckley BOR. This data may not be complete. We recommend contacting the local school district to confirm school assignments for this home.
Similar homes
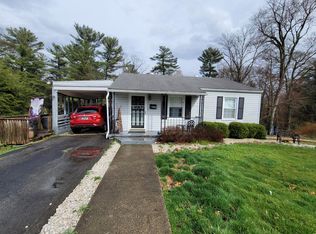
- $140,0004 bd2 ba1.6k sqft108 Foster Ave, Beckley, WV 25801For Sale
 MLS ID #95115, Irena Cottle, WV REALTY PROS, LLC. Beckley BOR
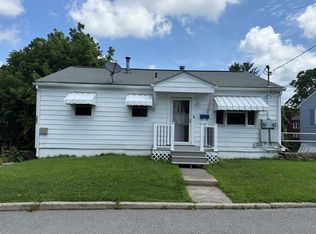
 - $130,0003 bd2 ba1k sqft229 Church St, Beckley, WV 25801For Sale
 MLS ID #94542, Brandy Thomas, OUR HOUSE REALTY. Beckley BOR
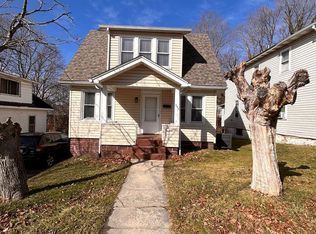
 - $139,9002 bd2 ba1k sqft404 City Ave, Beckley, WV 25801For Sale
 MLS ID #95080, Brian Brown, TRANSCEND REALTY. Beckley BOR
 - $169,9003 bd2 ba1.2k sqft320 Lincoln St, Beckley, WV 25801For Sale
 MLS ID #95474, Amanda Kennedy, RazBerry & Associates Real Estate Company, Inc.. Beckley BOR
 - $79,9003 bd2 ba1.6k sqft158 Basin St, Beckley, WV 25801For Sale
 MLS ID #26-670, Tina Louise Walton, Walton Realty. GVMLS
