UPDATED CLASSIC BRICK RANCH WITH PLENTY OF CURB APPEAL IN SOUGHT AFTER NEIGHBORHOOD (SLOW TRAFFIC, KIDS PARKS/SPORTS COURTS). FEATURES: REMODELED KITCHEN (LOVELY LIGHT GRANITE, HRDWDS, BREAKFAST BAR, CHERRY CUPBOARDS, PANTRY, STAINLESS APPLCS, WALKOUT TO 2-TIER PRIVATE DECK OVERLOOKING TASTEFULLY LANDSCAPED FENCED YARD W/GARDEN SHED & VARIETY OF TREES), SPACIOUS FORMAL LIVING RM, FORMAL DINING-SUPER SPACE FOR FAMILY GATHERINGS, 3 BRS-MAIN (EN-SUITE W/NEW PRIVATE BATH-CUSTOM WALK-IN SHOWER+PRIVATE DECK ACCESS), BATHS EACH LEVEL (CERAMIC, GRANITE, WAINSCOTING), NICELY FINISHED LOWER W/GOOD CEILING HEIGHT (FAMILY+REC RMS-SPACE FOR KIDS/PACKER GAMES, DEN/4TH BR). NEW/NEWER: 2024 WELL, HVAC, ROOF, ANDERSON WINDOWS, UPDATED ELECTRICAL 2025 & MORE. WELL LOCATED, WELL MAINTAINED-TURNKEY!
Active
$330,000
309 Olivet STREET, La Crosse, WI 54603
3beds
2,400sqft
Single Family Residence
Built in 1965
0.3 Acres Lot
$293,900 Zestimate®
$138/sqft
$-- HOA
What's special
Classic brick ranchLovely light graniteGarden shedBreakfast barAnderson windowsCherry cupboardsCustom walk-in shower
- 34 minutes
- 23
- 3
Zillow last checked:
Listing updated:
Listed by:
Dan Stacey 608-781-2232,
RE/MAX Results
Source: WIREX MLS,MLS#: 1988427 Originating MLS: Metro MLS
Facts & features
Interior
Bedrooms & bathrooms
- Bedrooms: 3
- Bathrooms: 3
- Full bathrooms: 2
- 1/2 bathrooms: 1
- Main level bedrooms: 3
Primary bedroom
- Level: Main
- Area: 182
- Dimensions: 14 x 13
Bedroom 2
- Level: Main
- Area: 108
- Dimensions: 12 x 9
Bedroom 3
- Level: Main
- Area: 130
- Dimensions: 13 x 10
Bathroom
- Features: Tub Only, Ceramic Tile, Master Bedroom Bath: Walk-In Shower, Master Bedroom Bath, Shower Stall
Dining room
- Level: Main
- Area: 196
- Dimensions: 14 x 14
Family room
- Level: Lower
- Area: 416
- Dimensions: 32 x 13
Kitchen
- Level: Main
- Area: 154
- Dimensions: 14 x 11
Living room
- Level: Main
- Area: 260
- Dimensions: 20 x 13
Office
- Level: Lower
- Area: 154
- Dimensions: 14 x 11
Heating
- Natural Gas, Forced Air
Cooling
- Central Air
Appliances
- Included: Dishwasher, Disposal, Dryer, Microwave, Oven, Range, Refrigerator, Washer
Features
- High Speed Internet, Pantry
- Flooring: Wood
- Basement: Finished,Full,Partially Finished
Interior area
- Total structure area: 2,400
- Total interior livable area: 2,400 sqft
Property
Parking
- Total spaces: 2.5
- Parking features: Garage Door Opener, Attached, 2 Car, 1 Space
- Attached garage spaces: 2.5
Features
- Levels: One
- Stories: 1
- Patio & porch: Deck
- Fencing: Fenced Yard
Lot
- Size: 0.3 Acres
- Dimensions: .30 ACRES
- Features: Sidewalks
Details
- Additional structures: Garden Shed
- Parcel number: 004000318000
- Zoning: RESIDENTIAL
Construction
Type & style
- Home type: SingleFamily
- Architectural style: Ranch
- Property subtype: Single Family Residence
Materials
- Brick, Brick/Stone, Aluminum Trim, Other
Condition
- 21+ Years
- New construction: No
- Year built: 1965
Utilities & green energy
- Sewer: Public Sewer
- Water: Well
- Utilities for property: Cable Available
Community & HOA
Location
- Region: La Crosse
- Municipality: Campbell
Financial & listing details
- Price per square foot: $138/sqft
- Tax assessed value: $285,600
- Annual tax amount: $3,146
- Date on market: 11/13/2026
- Inclusions: Oven/Range, Refrigerator, Disposal, Dishwasher, Microwave, Washer/Dryer, Window Treatments.
- Exclusions: Seller's Personal Property.
Estimated market value
$293,900
$270,000 - $314,000
$1,937/mo
Price history
| Date | Event | Price |
|---|---|---|
| 11/13/2026 | Listed for sale | $330,000$138/sqft |
Source:  WIREX MLS #1988427 Report a problem | ||
Public tax history
| Year | Property taxes | Tax assessment |
|---|---|---|
| 2025 | $3,146 +9.4% | $270,200 |
| 2024 | $2,875 -2.5% | $270,200 +70.3% |
| 2023 | $2,947 -2.8% | $158,700 |
| 2022 | $3,033 -4.2% | $158,700 |
| 2021 | $3,164 +3.7% | $158,700 |
| 2020 | $3,051 +1.3% | $158,700 |
| 2019 | $3,011 +3.8% | $158,700 |
| 2017 | $2,902 -2.9% | $158,700 +12.7% |
| 2016 | $2,987 -1.6% | $140,800 |
| 2015 | $3,037 +1.8% | $140,800 |
| 2014 | $2,983 -7% | $140,800 |
| 2013 | $3,208 +9.8% | $140,800 |
| 2012 | $2,922 +3.1% | $140,800 |
| 2011 | $2,834 -3.6% | $140,800 |
| 2010 | $2,940 +2.7% | $140,800 |
| 2009 | $2,861 +4.1% | $140,800 |
| 2008 | $2,749 +0.8% | $140,800 |
| 2007 | $2,727 +6.9% | $140,800 |
| 2006 | $2,551 -1.5% | $140,800 +40.5% |
| 2005 | $2,589 +2.8% | $100,200 |
| 2004 | $2,517 +8.6% | $100,200 |
| 2003 | $2,318 +0.4% | $100,200 -1.8% |
| 2002 | $2,309 +1.2% | $102,000 |
| 2001 | $2,282 +3.5% | $102,000 |
| 2000 | $2,205 | $102,000 |
Find assessor info on the county website
Monthly payment
Est. payment
Payment breakdown
Explore the cost of this home by adjusting the details. Changes won't be saved.Climate risks
Neighborhood: 54603
Nearby schools
Schools provided by the listing agent
- District: La Crosse
Source: WIREX MLS. This data may not be complete. We recommend contacting the local school district to confirm school assignments for this home.

Similar homes
- $249,9004 bd2 ba1.2k sqft2537 Bainbridge STREET, La Crosse, WI 54603Active
 MLS ID #1987826, Hunter Clark. WIREX MLS
- $390,0003 bd3 ba2.3k sqft2608 Lakeshore DRIVE, La Crosse, WI 54603Active
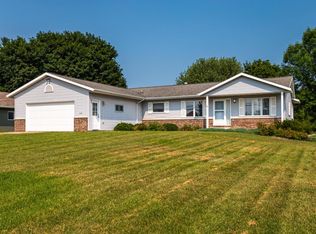 MLS ID #1974146, Danyel Zielke. WIREX MLS
- $309,9003 bd2 ba1.5k sqft1013 Oak AVENUE N N, Onalaska, WI 54650Active
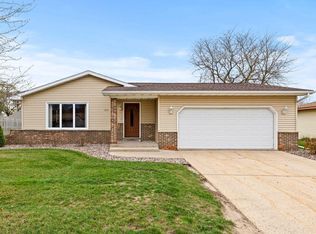 MLS ID #1988222, Ryan Wessel. WIREX MLS
- $340,0003 bd2 ba1.5k sqft2829 Hamilton STREET, La Crosse, WI 54603Active
 MLS ID #1980810, Michele Burton. WIREX MLS
- $258,5003 bd2 ba2.2k sqft607 S 3rd St, La Crescent, MN 55947For Sale
 MLS ID #7172699, Angela Wilson, Gerrard-Hoeschler. NorthstarMLS as distributed by MLS GRID
- $365,0004 bd2 ba2.3k sqft3205 Cliffside Dr, La Crosse, WI 54601For SaleMLS ID #7158497, Jesse Ebner, RE/MAX Advantage Plus. NorthstarMLS as distributed by MLS GRID
