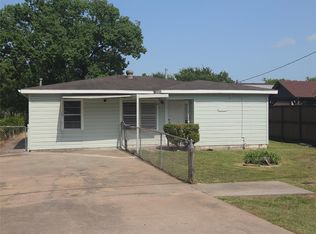
New Roof Installed on Main House July 2026. This home includes 3 Bedrooms, 2 baths, 1 car garage, and carport. It has an extra large yard with pecan tree. This home includes 2 separate bonus buildings that are waiting for a new owner to renovate them into a workshop, storage, and/or guest quarters. Possibilities are endless. The second building has plumbing and electricity.
For sale
Price cut: $5K (8/7)
$155,000
309 S Orchid Dr, Texas City, TX 77591
3beds
1,134sqft
Single Family Residence
Built in 1960
-- sqft lot
$-- Zestimate®
$137/sqft
$-- HOA
What's special
Pecan treeExtra large yard
- 183 days
- 118
- 11
Zillow last checked:
Listing updated:
Listed by:
Lucia Smith TREC #0532873 409-789-2066,
Lucia Robledo Smith
Source: HAR,MLS#: 36974163
Facts & features
Interior
Bedrooms & bathrooms
- Bedrooms: 3
- Bathrooms: 2
- Full bathrooms: 2
Primary bedroom
- Level: First
- Dimensions: 18xx13
Bedroom
- Level: First
- Area: 108
- Dimensions: 12x9
Bedroom
- Level: First
- Area: 108
- Dimensions: 12x9
Other
- Level: First
- Area: 35
- Dimensions: 5x7
Dining room
- Level: First
- Area: 70
- Dimensions: 7x10
Kitchen
- Level: First
- Area: 136
- Dimensions: 8x17
Living room
- Level: First
- Dimensions: 16xx12
Primary bath
- Level: First
- Area: 35
- Dimensions: 5x7
Heating
- Natural Gas
Cooling
- Electric
Appliances
- Included: Microwave, Electric Range, Dishwasher
Features
- All Bedrooms Down
Interior area
- Total structure area: 1,134
- Total interior livable area: 1,134 sqft
Property
Parking
- Total spaces: 1
- Parking features: Attached Carport
- Carport spaces: 1
Features
- Stories: 1
Lot
- Features: Subdivided, 1/4 Up to 1/2 Acre
Details
- Parcel number: 433000000007000
Construction
Type & style
- Home type: SingleFamily
- Architectural style: Other
- Property subtype: Single Family Residence
Materials
- Aluminum Siding
- Foundation: Slab
- Roof: Composition
Condition
- New construction: No
- Year built: 1960
Utilities & green energy
- Sewer: Public Sewer
- Water: Public
Community & HOA
Community
- Subdivision: Jordan Subdivision
Location
- Region: Texas City
Financial & listing details
- Price per square foot: $137/sqft
- Tax assessed value: $242,980
- Annual tax amount: $2,595
- Date on market: 2/26/2026
- Listing terms: Cash,Conventional
Estimated market value
Not available
Estimated sales range
Not available
$1,617/mo
Price history
| Date | Event | Price |
|---|---|---|
| 8/7/2026 | Price change | $155,000-3.1%$137/sqft |
Source:  HAR #36974163 Report a problem HAR #36974163 Report a problem | ||
| 6/16/2026 | Price change | $160,000-2.4%$141/sqft |
Source: HAR #36974163 Report a problem | ||
| 5/13/2026 | Price change | $164,000-0.6%$145/sqft |
Source: HAR #36974163 Report a problem | ||
| 4/20/2026 | Price change | $165,000-1.8%$146/sqft |
Source: HAR #36974163 Report a problem | ||
| 2/26/2026 | Listed for sale | $168,000+12.1%$148/sqft |
Source: HAR #36974163 Report a problem | ||
| 11/29/2022 | Listing removed | -- |
Source: HAR #72288563 Report a problem | ||
| 11/17/2022 | Pending sale | $149,900$132/sqft |
Source: HAR #72288563 Report a problem | ||
| 11/9/2022 | Listed for sale | $149,900+53.7%$132/sqft |
Source: HAR #72288563 Report a problem | ||
| 3/25/2015 | Listing removed | -- |
Source: Auction.com Report a problem | ||
| 3/23/2015 | Listed for sale | -- |
Source: Auction.com Report a problem | ||
| 9/4/2009 | Listing removed | $97,500$86/sqft |
Source: Gulf Coast, Realtors #8397804 Report a problem | ||
| 9/2/2009 | Sold | -- |
Source: Agent Provided Report a problem | ||
| 2/27/2009 | Listed for sale | $97,500$86/sqft |
Source: Gulf Coast, Realtors #8397804 Report a problem | ||
Public tax history
| Year | Property taxes | Tax assessment |
|---|---|---|
| 2025 | $2,595 -13.1% | $242,980 -11.4% |
| 2024 | $2,988 +63.1% | $274,280 +64.8% |
| 2023 | $1,832 +248.4% | $166,470 +65.2% |
| 2022 | $526 +167.2% | $100,744 +10% |
| 2021 | $197 +0.3% | $91,585 +10% |
| 2020 | $196 +0.3% | $83,259 +10% |
| 2019 | $196 -43.1% | $75,690 -2% |
| 2018 | $343 | $77,200 -1% |
| 2017 | $343 +30.3% | $77,960 +22.1% |
| 2016 | $263 -51.1% | $63,870 |
| 2015 | $539 -18.5% | $63,870 |
| 2014 | $662 | $63,870 |
| 2013 | -- | $63,870 |
| 2012 | -- | $63,870 |
| 2011 | -- | $63,870 |
| 2010 | -- | $63,870 |
| 2009 | -- | $63,870 -6% |
| 2008 | -- | $67,940 |
| 2007 | -- | $67,940 +6.4% |
| 2006 | -- | $63,870 +28.8% |
| 2005 | -- | $49,570 +13.4% |
| 2004 | -- | $43,720 +1.9% |
| 2003 | -- | $42,900 +15.2% |
| 2002 | -- | $37,250 |
| 2001 | -- | $37,250 |
Find assessor info on the county website
Monthly payment
Est. payment
Payment breakdown
Explore the cost of this home by adjusting the details. Changes won't be saved.Climate risks
Neighborhood: 77591
Nearby schools
Schools provided by the listing agent
- Elementary: Simms Elementary
- Middle: La Marque Middle School
- High: La Marque High School
Source: HAR. This data may not be complete. We recommend contacting the local school district to confirm school assignments for this home.

Similar homes
- $139,0003 bd1 ba1.1k sqft122 S Willow St, Texas City, TX 77591For Sale
 MLS ID #14272777, Lawrence Whiteing, Westside Realty. HAR
 - $165,0003 bd2 ba1k sqft322 Elaine St, La Marque, TX 77568For Sale
 MLS ID #98895613, Cynthia Darwin, Connect Realty.com. HAR
 - $160,0003 bd2 ba1.1k sqft209 Franlee St, La Marque, TX 77568For Sale
 MLS ID #27923117, David Mazzarella, eXp Realty LLC. HAR
 - $150,0003 bd2 ba1.3k sqft917 Laurel St, La Marque, TX 77568For Sale
 MLS ID #5936702, Debra Sanders, United Real Estate. HAR
