Well Home to this amazing cozy 3 three bedroom 2 bath home that has been well maintained with a open concept layout. Nice for entertaining and a nice size yard with a patio that includes a shed. Primary bedroom is spacious , primary bathroom has a separate tub and shower. Great location with easy access to shopping ,dining and major highways. Room sizes are estimated.
For sale
Price cut: $10K (7/31)
$205,000
8005 Big Oak Dr, Texas City, TX 77591
3beds
1,434sqft
Single Family Residence
Built in 2007
6,547 Square Feet Lot
$201,200 Zestimate®
$143/sqft
$25/mo HOA
What's special
Nice size yardOpen concept layout
- 46 days |
- 314 |
- 23 |
Zillow last checked:
Listing updated:
Listed by:
Tracy Gayle Sims TREC #0470891 281-831-6093,
LPT Realty, LLC
Source: HAR,MLS#: 68618106
Facts & features
Interior
Bedrooms & bathrooms
- Bedrooms: 3
- Bathrooms: 2
- Full bathrooms: 2
Primary bedroom
- Level: First
- Area: 210
- Dimensions: 15x14
Bedroom
- Level: First
- Area: 100
- Dimensions: 10x10
Bedroom
- Level: First
- Area: 120
- Dimensions: 10x12
Breakfast
- Level: First
Family room
- Level: First
Kitchen
- Level: First
Heating
- Electric
Cooling
- Electric
Appliances
- Included: Disposal, Electric Oven, Oven, Microwave, Electric Range, Dishwasher
- Laundry: Electric Dryer Hookup
Features
- All Bedrooms Down
- Flooring: Carpet, Tile
- Number of fireplaces: 1
Interior area
- Total structure area: 1,434
- Total interior livable area: 1,434 sqft
Property
Parking
- Total spaces: 2
- Parking features: Attached
- Attached garage spaces: 2
Features
- Stories: 1
Lot
- Size: 6,547 Square Feet
- Features: Cleared, 0 Up To 1/4 Acre
Details
- Parcel number: 111300030004000
Construction
Type & style
- Home type: SingleFamily
- Architectural style: Traditional
- Property subtype: Single Family Residence
Materials
- Brick, Wood Siding
- Foundation: Slab
- Roof: Composition
Condition
- New construction: No
- Year built: 2007
Utilities & green energy
- Water: Public
Community & HOA
Community
- Subdivision: Amburn Oaks Sec 2 2006
HOA
- Has HOA: Yes
- HOA fee: $300 annually
Location
- Region: Texas City
Financial & listing details
- Price per square foot: $143/sqft
- Tax assessed value: $219,100
- Annual tax amount: $4,968
- Date on market: 7/8/2026
Estimated market value
$201,200
$191,000 - $211,000
$1,692/mo
Price history
| Date | Event | Price |
|---|---|---|
| 7/31/2026 | Price change | $205,000-4.7%$143/sqft |
Source:  HAR #68618106 Report a problem HAR #68618106 Report a problem | ||
| 7/8/2026 | Listed for sale | $215,000$150/sqft |
Source: HAR #68618106 Report a problem | ||
Public tax history
| Year | Property taxes | Tax assessment |
|---|---|---|
| 2025 | $912 +1% | $219,100 +4.5% |
| 2024 | $903 +0.1% | $209,682 +10% |
| 2023 | $902 +0.3% | $190,620 +5.9% |
| 2022 | $900 +0.5% | $180,081 +10% |
| 2021 | $895 +0.4% | $163,710 +7.6% |
| 2020 | $892 +1.5% | $152,145 +6.3% |
| 2019 | $879 -61% | $143,120 +13.8% |
| 2018 | $2,255 | $125,740 |
| 2017 | $2,255 +15.4% | $125,740 +20.7% |
| 2016 | $1,954 -4.5% | $104,190 |
| 2015 | $2,047 -6% | $104,190 |
| 2014 | $2,177 | $104,190 |
| 2013 | -- | $104,190 |
| 2012 | -- | $104,190 |
| 2011 | -- | $104,190 |
| 2010 | -- | $104,190 +7.2% |
| 2009 | -- | $97,230 -13.6% |
| 2008 | -- | $112,520 +351.5% |
| 2007 | -- | $24,920 |
Find assessor info on the county website
Monthly payment
Est. payment
Payment breakdown
Explore the cost of this home by adjusting the details. Changes won't be saved.Climate risks
Neighborhood: Amburn Oaks
Nearby schools
GreatSchools rating
- 3/10La Marque Elementary SchoolGrades: K-5Distance: 0.8 mi
- NATexas City J J A E PGrades: 8-10Distance: 3 mi
- 3/10La Marque High SchoolGrades: 9-12Distance: 0.7 mi
Schools provided by the listing agent
- Elementary: Simms Elementary
- Middle: La Marque Middle School
- High: La Marque High School
Source: HAR. This data may not be complete. We recommend contacting the local school district to confirm school assignments for this home.
- $237,6004 bd2 ba1.8k sqft8009 Big Oak Dr, Texas City, TX 77591Off Market
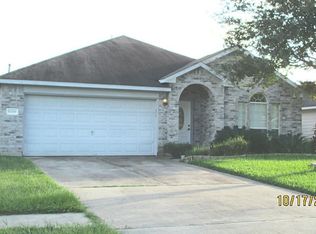
- $261,7004 bd3 ba2.4k sqft8001 Big Oak Dr, Texas City, TX 77591Off Market
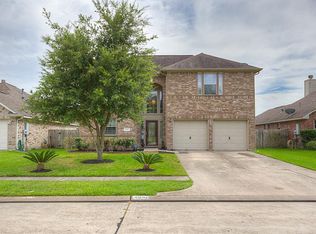
- $222,6003 bd2 ba1.4k sqft7925 Big Oak Dr, Texas City, TX 77591Off Market

- $243,800-- bd2 ba1.9k sqft8006 W Red Oak Ln, Texas City, TX 77591Off Market

- $279,500-- bd-- ba2.6k sqft8010 W Red Oak Ln, Texas City, TX 77591Off Market
- $228,7004 bd2 ba1.6k sqft8002 Red Oak Ln, Texas City, TX 77591Off Market
- $--4 bd2 ba1.6k sqft8002 W Red Oak Ln, Texas City, TX 77591Sold
- $193,8003 bd2 ba1.2k sqft7912 Big Oak Dr, Texas City, TX 77591Off Market
A local agent can set up tours, give advice and negotiate with sellers.
Similar homes
- $244,0004 bd2 ba1.6k sqft9122 Yellowfin Cir, Texas City, TX 77591For Sale
 MLS ID #42448896, Brooke Franco, Coastal Dream Properties. HAR
 - $239,9003 bd2 ba1.4k sqft2927 30th Ave N, Texas City, TX 77590For Sale
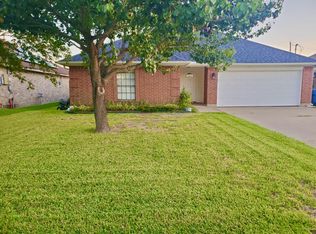 MLS ID #61949137, Polly Richards, My Castle Realty. HAR
 - $229,9993 bd2 ba1.2k sqft4816 Partridge St, La Marque, TX 77568For Sale
 MLS ID #49216366, Malik Riles, Keller Williams Realty Clear Lake / NASA. HAR
 - $214,9003 bd2 ba1.5k sqft224 Maple Dr, Hitchcock, TX 77563For Sale
 MLS ID #44936393, Carla Wade, RE/MAX Space Center. HAR
 - $195,0004 bd2 ba1.4k sqft1907 Bogatto St, La Marque, TX 77568For SaleMLS ID #13533904, Elvira Duskic, RE/MAX Crossroads Realty. HAR
- $214,9004 bd2 ba1.5k sqft2902 19th Ave N, Texas City, TX 77590For SaleMLS ID #22916032, Samantha Reaves, Entourage Real Estate. HAR
- $220,0003 bd1 ba1.6k sqft509 23rd Ave N, Texas City, TX 77590For SaleMLS ID #45480881, Kay Abbott, Capital Trust Realty. HAR
- $225,0003 bd2 ba1.3k sqft5107 Avenue R, Santa Fe, TX 77510For SaleMLS ID #50530231, David Bowers, Better Homes and Gardens Real Estate Gary Greene - Galveston. HAR
- $172,0003 bd2 ba1.1k sqft3005 Somerset Ave, Texas City, TX 77590For SaleMLS ID #41288003, Rhoni Kirchner, Keller Williams Realty Northeast - Livingston. HAR
- $155,0003 bd2 ba1.1k sqft309 S Orchid Dr, Texas City, TX 77591For SaleMLS ID #36974163, Lucia Smith, Lucia Robledo Smith. HAR
- $255,0003 bd2 ba1.4k sqft625 Laurelmist Ln, La Marque, TX 77568For SaleMLS ID #86092248, Emmett Thompson, Miles Real Estate. HAR
- $185,0003 bd2 ba1k sqft708 Grafton St, La Marque, TX 77568For SaleMLS ID #47191709, Nataly Chavez, Alliance Realty Properties. HAR
- $185,0002 bd2 ba1k sqft801 19th Ave N, Texas City, TX 77590For SaleMLS ID #62801882, Vicki Baggs, Vista Real Estate. HAR
- $179,9993 bd2 ba1.1k sqft2302 Oaklawn Dr, La Marque, TX 77568For SaleMLS ID #61956351, Chet Polniazek, 1st Texas Realty Services. HAR
- $239,9003 bd2 ba1.2k sqft113 Laurel Meadow Ct, La Marque, TX 77568For SaleMLS ID #19261402, Dustin Tucker, Promo Realty. HAR
- $210,0003 bd2 ba1.4k sqft5080 Hauna Ln, Dickinson, TX 77539For SaleMLS ID #74658763, Trent Grothues, Trent Grothues, Broker. HAR
- $197,0003 bd2 ba1.5k sqft2914 Overland Trl, Dickinson, TX 77539For SaleMLS ID #21693339, Barry Donaldson, Orchard Brokerage. HAR
- $249,9003 bd2 ba1.5k sqft2714 Bernadino Dr, Texas City, TX 77568For SaleMLS ID #77816770, Coleen Baker, Cattell Real Estate Group, INC. HAR
- $199,0003 bd2 ba1.5k sqft4705 E 30th St, Dickinson, TX 77539For SaleMLS ID #66972187, Myron Jefferson, Texas Premier Realty. HAR
- $256,0003 bd2 ba1.1k sqft1405 3rd Ave N, Texas City, TX 77590For SaleMLS ID #42365481, Jay Thomas, eXp Realty LLC. HAR
