Immaculate home in the heart of the River District with upgrades galore. Open concept, massive kitchen island with seating, large living area and full sized dining room that can accommodate a full dining set. Living room features a gas fireplace with switch control, floor to ceiling windows and doors with access to an outstanding, fully-landscaped private patio featuring motorized remote controlled shades. Expansive primary suite downstairs with ensuite bath and walk-in closet with custom closet system. Primary bath features custom cabinets, marble counters, dual sinks and an oversized shower. Full sized laundry room, darling half bath and pantry finish out the downstairs. Upstairs includes two spacious bedrooms with walk in closets, shared full bath and large living room with fantastic storage closets. Garage features include epoxy floor and custom shelving. Decorative lighting, new carpet throughout are just a few of the highlights that make this home so special!
Sold
Price Unknown
309 Sunset Ln, Fort Worth, TX 76114
3beds
2,800sqft
Single Family Residence
Built in 2020
3,136 Square Feet Lot
$548,900 Zestimate®
$--/sqft
$3,065 Estimated rent
Home value
$548,900
$505,000 - $598,000
$3,065/mo
Zestimate® history
Owner options
List your home for rent
$3,065/mo
Rent Zestimate®
Find your next renter with Zillow Rental Manager. Plus, with online applications, you can quickly screen prospective tenants – for free.
$3,065/mo
Rent Zestimate®
Refinance and save
$150/mo
Est. payment
Refinancing to a lower rate could help reduce your monthly payments and save thousands over the life of the loan.
$150/mo
Est. payment
Explore your selling options
Work with a Zillow partner agent
Leverage their expertise and Zillow's premium Showcase listings to get your home seen by more buyers.
Get startedList with your own agent
Get your home in front of millions of buyers by listing it on Zillow.
Learn how to do itSell it yourself
Take full control of how buyers see your home on Zillow by listing For Sale by Owner (FSBO).
List your homeWhat's special
Epoxy floorOutstanding fully-landscaped private patioFloor to ceiling windowsDarling half bathMarble countersEnsuite bathFull sized dining room
Zillow last checked:
Listing updated:
Listed by:
Laurie Brants 0457834 817-919-9110,
Compass RE Texas, LLC 214-814-8100
Bought with:
Mary Perry
Briggs Freeman Sotheby's Int'l
Source: NTREIS,MLS#: 20812342
Facts & features
Interior
Bedrooms & bathrooms
- Bedrooms: 3
- Bathrooms: 3
- Full bathrooms: 2
- 1/2 bathrooms: 1
Primary bedroom
- Level: First
- Dimensions: 0 x 0
Primary bedroom
- Features: Closet Cabinetry, Dual Sinks, Double Vanity, En Suite Bathroom, Sitting Area in Primary, Walk-In Closet(s)
- Level: First
- Dimensions: 15 x 16
Bedroom
- Features: Walk-In Closet(s)
- Level: Second
- Dimensions: 12 x 15
Bedroom
- Features: Walk-In Closet(s)
- Level: Second
- Dimensions: 12 x 15
Primary bathroom
- Features: Built-in Features, Closet Cabinetry, Dual Sinks, En Suite Bathroom, Stone Counters, Separate Shower
- Level: First
- Dimensions: 14 x 6
Dining room
- Level: First
- Dimensions: 14 x 11
Other
- Features: Built-in Features, Dual Sinks, Linen Closet, Stone Counters
- Level: Second
- Dimensions: 9 x 7
Half bath
- Level: First
- Dimensions: 4 x 5
Kitchen
- Features: Built-in Features, Eat-in Kitchen, Kitchen Island, Stone Counters
- Level: First
- Dimensions: 14 x 11
Laundry
- Features: Built-in Features, Closet
- Level: First
- Dimensions: 12 x 5
Living room
- Features: Fireplace
- Level: First
- Dimensions: 21 x 16
Living room
- Level: First
- Dimensions: 0 x 0
Living room
- Level: Second
- Dimensions: 17 x 21
Heating
- Central, Zoned
Cooling
- Central Air, Electric
Appliances
- Included: Some Gas Appliances, Built-In Gas Range, Dishwasher, Disposal, Gas Range, Microwave, Plumbed For Gas
Features
- Built-in Features, Chandelier, Decorative/Designer Lighting Fixtures, Double Vanity, Eat-in Kitchen, Granite Counters, High Speed Internet, Kitchen Island, Open Floorplan, Pantry, Cable TV, Walk-In Closet(s)
- Flooring: Carpet, Ceramic Tile, Wood
- Has basement: No
- Number of fireplaces: 1
- Fireplace features: Den, Gas, Gas Log, Gas Starter
Interior area
- Total interior livable area: 2,800 sqft
Property
Parking
- Total spaces: 2
- Parking features: Additional Parking, Alley Access, Common, Covered, Epoxy Flooring, Garage, Garage Door Opener, Parking Pad, Garage Faces Rear, Shared Driveway
- Attached garage spaces: 2
- Has uncovered spaces: Yes
Features
- Levels: Two
- Stories: 2
- Patio & porch: Covered
- Exterior features: Lighting, Outdoor Living Area, Private Yard, Storage
- Pool features: None
- Fencing: Metal
Lot
- Size: 3,136 Square Feet
- Features: Interior Lot, Landscaped, Subdivision, Sprinkler System, Zero Lot Line
Details
- Parcel number: 42288141
Construction
Type & style
- Home type: SingleFamily
- Architectural style: Traditional,Detached
- Property subtype: Single Family Residence
Materials
- Brick, Wood Siding
- Foundation: Slab
- Roof: Composition
Condition
- Year built: 2020
Utilities & green energy
- Sewer: Public Sewer
- Water: Public
- Utilities for property: Sewer Available, Water Available, Cable Available
Community & HOA
Community
- Security: Security System, Carbon Monoxide Detector(s), Smoke Detector(s)
- Subdivision: Deavers Add
HOA
- Has HOA: Yes
- Amenities included: Maintenance Front Yard
- Services included: Association Management, Maintenance Grounds
- HOA fee: $150 monthly
- HOA name: The Grove at the River District
Location
- Region: Fort Worth
Financial & listing details
- Tax assessed value: $565,000
- Annual tax amount: $12,729
- Date on market: 1/8/2025
- Cumulative days on market: 251 days
- Listing terms: Cash,Conventional
Price history
| Date | Event | Price |
|---|---|---|
| 3/13/2025 | Sold | -- |
Source: NTREIS #20812342 Report a problem | ||
| 2/24/2025 | Pending sale | $599,000$214/sqft |
Source: NTREIS #20812342 Report a problem | ||
| 2/11/2025 | Contingent | $599,000$214/sqft |
Source: NTREIS #20812342 Report a problem | ||
| 1/8/2025 | Listed for sale | $599,000$214/sqft |
Source: NTREIS #20812342 Report a problem | ||
| 12/21/2024 | Listing removed | $599,000$214/sqft |
Source: NTREIS #20628595 Report a problem | ||
| 12/18/2024 | Price change | $599,000-1%$214/sqft |
Source: NTREIS #20628595 Report a problem | ||
| 11/21/2024 | Price change | $605,000-2.3%$216/sqft |
Source: NTREIS #20628595 Report a problem | ||
| 8/21/2024 | Price change | $619,000-4.6%$221/sqft |
Source: NTREIS #20628595 Report a problem | ||
| 6/10/2024 | Price change | $649,000-1.4%$232/sqft |
Source: NTREIS #20628595 Report a problem | ||
| 6/1/2024 | Listed for sale | $658,500+9.8%$235/sqft |
Source: NTREIS #20628595 Report a problem | ||
| 4/20/2023 | Listing removed | -- |
Source: NTREIS #20244807 Report a problem | ||
| 3/29/2023 | Price change | $599,900-0.8%$214/sqft |
Source: NTREIS #20244807 Report a problem | ||
| 3/23/2023 | Listed for sale | $605,000$216/sqft |
Source: NTREIS #20244807 Report a problem | ||
| 3/18/2023 | Contingent | $605,000$216/sqft |
Source: NTREIS #20244807 Report a problem | ||
| 2/3/2023 | Listed for sale | $605,000$216/sqft |
Source: NTREIS #20244807 Report a problem | ||
Public tax history
| Year | Property taxes | Tax assessment |
|---|---|---|
| 2025 | $9,164 -13.2% | $565,000 -4.2% |
| 2024 | $10,557 -0.4% | $590,000 -8.6% |
| 2023 | $10,604 -11.7% | $645,402 +33.8% |
| 2022 | $12,013 -1.2% | $482,254 -3% |
| 2021 | $12,155 +344.2% | $497,054 +373.4% |
| 2020 | $2,736 -7.2% | $105,000 -5.4% |
| 2019 | $2,947 | $111,000 |
Find assessor info on the county website
Neighborhood: Riverbend
Nearby homes
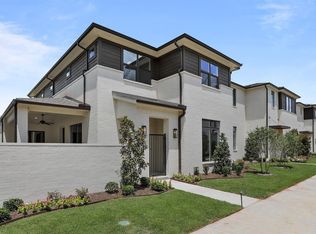
- $579,7003 bd3 ba2.6k sqft311 Sunset Ln, Fort Worth, TX 76114Off Market
- $70,0003 bd2 ba942 sqft317 Sunset Ln, Fort Worth, TX 76114Off Market
- $70,0003 bd3 ba2.7k sqft313 Sunset Ln, Fort Worth, TX 76114Off Market

- $609,5003 bd3 ba2.8k sqft321 Sunset Ln, Fort Worth, TX 76114Off Market
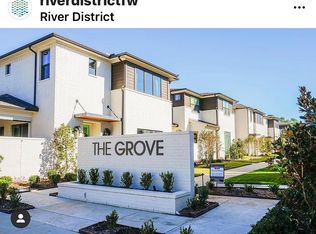
- $559,200-- bd-- ba2.7k sqft313 Sunset Ln, Fort Worth, TX 76114Off Market
- $514,400-- bd-- ba2.6k sqft323 Sunset Ln, Fort Worth, TX 76114Off Market
- $--3 bd3 ba2.6k sqft323 Sunset Ln, Fort Worth, TX 76114Sold
- $--3 bd3 ba2.8k sqft321 Sunset Ln, Fort Worth, TX 76114Sold
Nearby schools
GreatSchools rating
- 5/10A V Cato Elementary SchoolGrades: PK-5Distance: 1.1 mi
- 4/10Marsh Middle SchoolGrades: 6-8Distance: 0.7 mi
- 3/10Castleberry High SchoolGrades: 9-12Distance: 0.5 mi
Schools provided by the listing agent
- Elementary: Cato
- Middle: Marsh
- High: Castleberr
- District: Castleberry ISD
Source: NTREIS. This data may not be complete. We recommend contacting the local school district to confirm school assignments for this home.
Get a cash offer in 3 minutes
Find out how much your home could sell for in as little as 3 minutes with a no-obligation cash offer.
Estimated market value
$548,900
Get a cash offer in 3 minutes
Find out how much your home could sell for in as little as 3 minutes with a no-obligation cash offer.
Estimated market value
$548,900
- Texas
- Tarrant County
- Fort Worth
- 76114
- Riverbend
- 309 Sunset Ln
