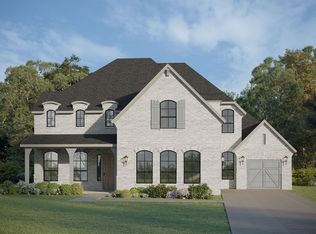
Welcome to your dream home—where luxury meets functionality. Upon entering, you're greeted by the open great room just off the foyer. This open living area features a soaring vaulted ceiling and a wall of slider glass doors. This custom-designed residence boasts an open-concept layout, seamlessly connecting the expansive family room, gourmet kitchen, and elegant dining area—all overlooking the oversized covered patio with an inviting outdoor fireplace, ideal for year-round entertaining.
The owner's suite occupies its own private wing on the right side of the home, offering serene views of the lush backyard. The spa-inspired owner's bath features a large walk-through shower, a freestanding soaking tub, dual vanities, and a spacious walk-in closet that conveniently connects to the laundry room.
On the front of the home, you'll find two generously sized secondary bedrooms, each with its own walk-in closet and access to a jack and jill bath—providing comfort and privacy. The 4th bedroom is located on the opposite side of the home and features its own private bath and walk-in closet, perfect for guest or mother-in laws suite. A separate game room at the rear of the home offers a perfect retreat for kids or a casual entertaining space.
This exceptional home is complete and ready for your family —a perfect blend of thoughtful design and high-end finishes awaits.
Pending
$985,000
309 Wimberley Dr, Haslet, TX 76052
4beds
3,727sqft
Single Family Residence
Built in 2026
0.51 Acres Lot
$917,900 Zestimate®
$264/sqft
$104/mo HOA
What's special
Oversized covered patioInviting outdoor fireplaceSoaring vaulted ceilingElegant dining areaLarge walk-through showerSpacious walk-in closetFreestanding soaking tub
- 186 days
- 56
- 0
Zillow last checked:
Listing updated:
Listed by:
Mey-Ling Pauri 0616016 214-714-7464,
Ultima Real Estate 972-980-9393
Source: NTREIS,MLS#: 21231888
Facts & features
Interior
Bedrooms & bathrooms
- Bedrooms: 4
- Bathrooms: 4
- Full bathrooms: 3
- 1/2 bathrooms: 1
Primary bedroom
- Features: Closet Cabinetry, Double Vanity, En Suite Bathroom, Separate Shower, Walk-In Closet(s)
- Level: First
- Dimensions: 20 x 15
Bedroom
- Features: En Suite Bathroom, Walk-In Closet(s)
- Level: First
- Dimensions: 12 x 12
Bedroom
- Features: En Suite Bathroom, Walk-In Closet(s)
- Level: First
- Dimensions: 13 x 12
Bedroom
- Features: En Suite Bathroom, Walk-In Closet(s)
- Level: First
- Dimensions: 14 x 12
Game room
- Level: First
- Dimensions: 18 x 14
Kitchen
- Level: First
- Dimensions: 21 x 13
Living room
- Features: Fireplace
- Level: First
- Dimensions: 21 x 23
Office
- Level: First
- Dimensions: 12 x 11
Heating
- Central, Fireplace(s), Natural Gas
Cooling
- Central Air
Appliances
- Included: Dishwasher, Electric Oven, Gas Cooktop, Disposal, Microwave
Features
- Decorative/Designer Lighting Fixtures, Granite Counters, High Speed Internet, Kitchen Island, Open Floorplan, Pantry, Vaulted Ceiling(s), Wired for Data, Walk-In Closet(s)
- Flooring: Carpet, Ceramic Tile, Wood
- Has basement: No
- Number of fireplaces: 2
- Fireplace features: Family Room, Gas, Glass Doors, Gas Log, Gas Starter, Great Room, Outside
Interior area
- Total interior livable area: 3,727 sqft
Video & virtual tour
Property
Parking
- Total spaces: 6
- Parking features: Door-Single, Garage Faces Side
- Attached garage spaces: 3
- Carport spaces: 3
Features
- Levels: One
- Stories: 1
- Pool features: None
Lot
- Size: 0.51 Acres
- Dimensions: 0.5051 ac
Details
- Parcel number: 42900466
Construction
Type & style
- Home type: SingleFamily
- Architectural style: Traditional,Detached
- Property subtype: Single Family Residence
Materials
- Brick, Frame, Rock, Stone
- Foundation: Slab
- Roof: Composition
Condition
- Year built: 2026
Utilities & green energy
- Sewer: Public Sewer
- Water: Public
- Utilities for property: Cable Available, Electricity Connected, Natural Gas Available, Phone Available, Sewer Available, Separate Meters, Water Available
Community & HOA
Community
- Features: Curbs
- Subdivision: Northglen Ph 2
HOA
- Has HOA: Yes
- Services included: Association Management, Maintenance Grounds
- HOA fee: $1,250 annually
- HOA name: Insight Assoc. Management
- HOA phone: 214-494-6002
Location
- Region: Haslet
Financial & listing details
- Price per square foot: $264/sqft
- Tax assessed value: $66,000
- Annual tax amount: $1,662
- Date on market: 4/7/2026
- Cumulative days on market: 185 days
- Listing terms: Cash,Conventional,FHA,VA Loan
Estimated market value
$917,900
$835,000 - $1.01M
$4,021/mo
Price history
| Date | Event | Price |
|---|---|---|
| 6/5/2026 | Pending sale | $985,000$264/sqft |
Source: NTREIS #21231888 Report a problem | ||
| 4/7/2026 | Listed for sale | $985,000$264/sqft |
Source: NTREIS #21231888 Report a problem | ||
Public tax history
| Year | Property taxes | Tax assessment |
|---|---|---|
| 2025 | $3,147 -6.8% | $66,000 -25.8% |
| 2024 | $3,375 +1.5% | $89,000 +15.6% |
| 2023 | $3,325 | $77,000 |
Find assessor info on the county website
Monthly payment
Est. payment
Payment breakdown
Explore the cost of this home by adjusting the details. Changes won't be saved.Climate risks
Neighborhood: 76052
Nearby schools
Schools provided by the listing agent
- Elementary: Haslet
- Middle: Wilson
- High: Eaton
- District: Northwest ISD
Source: NTREIS. This data may not be complete. We recommend contacting the local school district to confirm school assignments for this home.
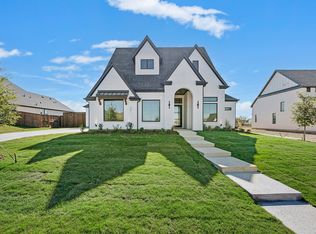
Similar homes
- $925,0004 bd4 ba3.6k sqft305 Wimberley Dr, Haslet, TX 76052New Construction
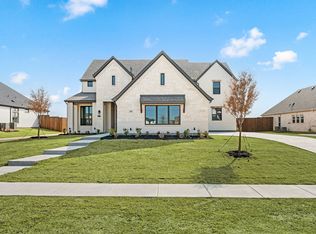 NTREIS
 - from $1,125,0004 bd4 ba3.6k sqftCustom 3640 Plan, The Vines, Haslet, TX 76052New Construction
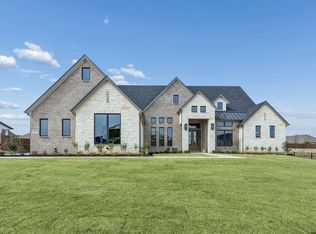 Kindred Homes
 - from $794,9904 bd5 ba4k sqftPlan 855 Plan, Sweetgrass 80s, Haslet, TX 76052New Construction
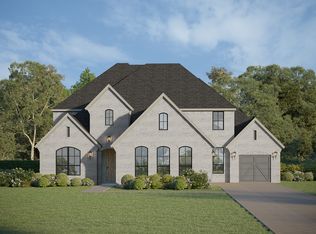 American Legend Homes
 - from $869,9904 bd5 ba4.4k sqftPlan 856 Plan, Sweetgrass 80s, Haslet, TX 76052New Construction
 American Legend Homes
