Gorgeous and very well appointed 3 bedroom, 3 full & 1 half bath freestanding condo in the Ravines of Walden. Great attention to details, there is nothing that has been overlooked. This home is elegant yet so very comfortable! Sunny, eat-in kitchen has newer SS appliances, a large pantry & coffee bar, breakfast bar and has access to the side patio where there is a gas line for grilling. Great room & dining room are open to one another, has hardwood floors, stacked stone, floor to ceiling gas fireplace and beautiful view of nature all around you. FIRST floor primary bedroom has vaulted ceilings, custom paneled accent wall, another gas fireplace, two oversized walk-in closets, glamour bath with heated floor, dual sinks, soaking tub and large walk-in shower. 2nd bedroom is located on the first floor as well with en-suite bath. 3rd bedroom is in loft area with full bath, large walk-in closet and separate flex type room that can be used for an office, play room or whatever your need. Stunning landscaping with professional outdoor lighting. Exceptional home for entertaining and relaxing. There are paver patios, retaining walls and walkways as well as a backyard deck and a wonderful four season room! There is so much to see! come an enjoy the Walden lifestyle. You won't ever want to leave! "ROOF NEW 2015"
Closed
$720,000
309 Wood Ridge Dr #5, Aurora, OH 44202
3beds
3,351sqft
Condominium
Built in 1989
-- sqft lot
$759,800 Zestimate®
$215/sqft
$3,149 Estimated rent
Home value
$759,800
$623,000 - $935,000
$3,149/mo
Zestimate® history
Owner options
List your home for rent
$3,149/mo
Rent Zestimate®
Find your next renter with Zillow Rental Manager. Plus, with online applications, you can quickly screen prospective tenants – for free.
$3,149/mo
Rent Zestimate®
Refinance and save
$5,032/mo
Est. payment
Refinancing to a lower rate could help reduce your monthly payments and save thousands over the life of the loan.
$5,032/mo
Est. payment
Explore your selling options
Work with a Zillow partner agent
Leverage their expertise and Zillow's premium Showcase listings to get your home seen by more buyers.
Get startedList with your own agent
Get your home in front of millions of buyers by listing it on Zillow.
Learn how to do itSell it yourself
Take full control of how buyers see your home on Zillow by listing For Sale by Owner (FSBO).
List your homeWhat's special
Beautiful view of natureHeated floorGlamour bathVaulted ceilingsCustom paneled accent wallPaver patiosSoaking tub
Zillow last checked:
Listing updated:
Listed by:
Lori A DiCesare loridicesare@howardhanna.com216-548-2608,
Howard Hanna
Bought with:
Karen A Eagle, 2011002668
Elite Sotheby's International Realty
Source: MLS Now,MLS#: 5122006Originating MLS: Akron Cleveland Association of REALTORS
Facts & features
Interior
Bedrooms & bathrooms
- Bedrooms: 3
- Bathrooms: 4
- Full bathrooms: 3
- 1/2 bathrooms: 1
- Main level bathrooms: 1
- Main level bedrooms: 2
Primary bedroom
- Description: Flooring: Carpet
- Features: Fireplace
- Level: First
Bedroom
- Description: Flooring: Carpet
- Level: First
Bedroom
- Description: Loft area, full bath, large closet,Flooring: Carpet
- Level: Second
Primary bathroom
- Description: soaking tub, pebble floor,Flooring: Ceramic Tile
- Level: First
Bathroom
- Description: 2nd full bath in 2nd bedroom on first floor,Flooring: Ceramic Tile
- Level: First
Dining room
- Description: Flooring: Hardwood
- Level: First
Eat in kitchen
- Description: Gas cooktop, double wall ovens, micro, wine fridge, dishwasher, garbage disp, center island, breakfast bar, pantry, coffee bar,Flooring: Ceramic Tile
- Level: First
- Dimensions: 22 x 17
Entry foyer
- Description: Flooring: Ceramic Tile
- Level: First
Family room
- Description: Flooring: Luxury Vinyl Tile
- Level: First
Great room
- Description: Flooring: Hardwood
- Features: Fireplace
- Level: First
- Dimensions: 22 x 19
Laundry
- Description: built in bench w/cubbies & coat hooks, stackable washer & dryer, upper & lower cabinetry, countertop for folding
- Level: First
Loft
- Description: Full bath, 2 separate rooms (1bdrm, 1 flex room),Flooring: Carpet
- Level: Second
Pantry
- Description: in kitchen with coffee bar
- Level: First
Heating
- Forced Air, Fireplace(s), Gas, Zoned
Cooling
- Central Air, Ceiling Fan(s), Wall Unit(s)
Appliances
- Included: Cooktop, Dryer, Dishwasher, Disposal, Microwave, Range, Refrigerator, Washer
- Laundry: Washer Hookup, Electric Dryer Hookup, Laundry Closet, Main Level, Laundry Room, In Unit
Features
- Beamed Ceilings, Breakfast Bar, Built-in Features, Ceiling Fan(s), Dry Bar, Double Vanity, Entrance Foyer, Eat-in Kitchen, Granite Counters, High Ceilings, His and Hers Closets, High Speed Internet, Kitchen Island, Primary Downstairs, Multiple Closets, Open Floorplan, Pantry, Recessed Lighting, Storage, Soaking Tub, Vaulted Ceiling(s)
- Windows: Blinds, Drapes, Low-Emissivity Windows, Skylight(s), Window Treatments
- Basement: None
- Number of fireplaces: 2
- Fireplace features: Gas Log, Great Room, Primary Bedroom, Raised Hearth, Stone, Gas
Interior area
- Total structure area: 3,351
- Total interior livable area: 3,351 sqft
- Finished area above ground: 3,351
Property
Parking
- Parking features: Additional Parking, Attached, Drain, Direct Access, Electricity, Garage Faces Front, Garage, Golf Cart Garage, Garage Door Opener, Lighted, Paved, Water Available
- Attached garage spaces: 2
Features
- Levels: One and One Half,One,Two
- Stories: 2
- Patio & porch: Rear Porch, Covered, Deck, Enclosed, Glass Enclosed, Patio, Porch, Screened, Side Porch
- Exterior features: Garden, Sprinkler/Irrigation, Lighting, Outdoor Grill
- Fencing: Privacy,Wood
- Has view: Yes
- View description: Trees/Woods
Lot
- Features: Cul-De-Sac, Near Golf Course, Sprinklers In Front, Landscaped, Private, Paved, Many Trees, Wooded
Details
- Parcel number: 030110000034000
Construction
Type & style
- Home type: Condo
- Architectural style: Cape Cod,Contemporary,Ranch
- Property subtype: Condominium
Materials
- Cedar, Wood Siding
- Foundation: Slab
- Roof: Asphalt,Fiberglass
Condition
- Year built: 1989
Utilities & green energy
- Sewer: Public Sewer
- Water: Public
Community & HOA
Community
- Security: Security System, Smoke Detector(s)
- Subdivision: Ravines/Walden Condo
HOA
- Has HOA: Yes
- Services included: Association Management, Maintenance Grounds, Reserve Fund, Snow Removal, Security
- HOA fee: $250 other
- HOA name: Walden
- Second HOA fee: $605 monthly
Location
- Region: Aurora
Financial & listing details
- Price per square foot: $215/sqft
- Annual tax amount: $7,218
- Date on market: 5/15/2025
- Cumulative days on market: 4 days
- Listing agreement: Exclusive Right To Sell
- Listing terms: Cash,Contract
Price history
| Date | Event | Price |
|---|---|---|
| 8/15/2025 | Sold | $720,000+8.3%$215/sqft |
Source: MLS Now #5122006 Report a problem | ||
| 5/19/2025 | Pending sale | $665,000$198/sqft |
Source: MLS Now #5122006 Report a problem | ||
| 5/15/2025 | Listed for sale | $665,000+90%$198/sqft |
Source: MLS Now #5122006 Report a problem | ||
| 2/20/2013 | Sold | $350,000$104/sqft |
Source: MLS Now #3374440 Report a problem | ||
Public tax history
Tax history is unavailable.
Neighborhood: 44202
Nearby homes
- $621,0003 bd3 ba2.7k sqft310-11 Wood Ridge Dr, Aurora, OH 44202Sold

- $357,9002 bd3 ba-- sqft299 Wood Ridge Dr #1, Aurora, OH 44202Off Market

- $391,2002 bd4 ba-- sqft305 Wood Ridge Dr #4, Aurora, OH 44202Off Market

- $480,0002 bd4 ba4.1k sqft312 Wood Ridge Dr, Aurora, OH 44202Sold
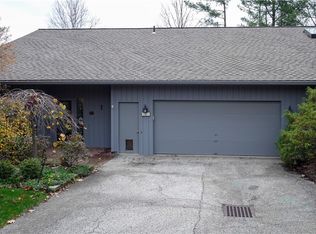
- $600,0003 bd3 ba3.1k sqft312 Wood Ridge Dr #10, Aurora, OH 44202Sold
- $630,0003 bd3 ba3.1k sqft315-6 Wood Ridge Dr, Aurora, OH 44202Sold
- $390,9002 bd3 ba1.8k sqft305 Wood Ridge Dr #3, Aurora, OH 44202Off Market
- $479,8002 bd3 ba2.7k sqft314 Woodridge, Aurora, OH 44202Off Market
Nearby schools
GreatSchools rating
- 8/10Leighton Elementary SchoolGrades: 3-5Distance: 0.9 mi
- 9/10Harmon Middle SchoolGrades: 6-8Distance: 0.7 mi
- 9/10Aurora High SchoolGrades: 9-12Distance: 0.7 mi
Schools provided by the listing agent
- District: Aurora CSD - 6701
Source: MLS Now. This data may not be complete. We recommend contacting the local school district to confirm school assignments for this home.
Get a cash offer in 3 minutes
Find out how much your home could sell for in as little as 3 minutes with a no-obligation cash offer.
Estimated market value
$759,800
Get a cash offer in 3 minutes
Find out how much your home could sell for in as little as 3 minutes with a no-obligation cash offer.
Estimated market value
$759,800
- Ohio
- Portage County
- Aurora
- 44202
- 309 Wood Ridge Dr Unit 5
