Welcome to this exceptional Walden Condo—where no detail has been overlooked! This beautifully updated home is loaded with custom upgrades, including hand-scraped premium bamboo hardwood flooring, high-end carpeting, and Pella windows and doors. The striking staircase makes a grand impression as you enter the foyer. The open-concept first floor features a spacious living room, dining area, and family room complete with a stunning brick fireplace and a dry bar—ideal for entertaining. The gorgeous kitchen offers ample cabinet space, custom granite countertops, and top-of-the-line appliances. The first-floor primary suite is a true retreat with soaring ceilings, private access to the expansive deck, two walk-in closets, and a luxurious en-suite bath featuring a walk-in shower and Restoration Hardware vanities. A second bedroom and convenient laundry room complete the main level. All bathrooms are thoughtfully designed with Restoration Hardware vanities and lighting fixtures. Upstairs, a loft space currently serves as an exercise area, while a second loft—perfect as an office or third bedroom—includes built-in shelving for added storage. The full-length back deck overlooks a peaceful wooded setting, ideal for private relaxation or outdoor gatherings. Take advantage of everything Walden has to offer, including the country club, golf course, fine dining, pools, tennis courts, and a world-class spa. (Membership sold separately.) Don’t miss your chance to own this spectacular home in one of the area’s most sought-after communities!
Closed
$621,000
310-11 Wood Ridge Dr, Aurora, OH 44202
3beds
2,714sqft
Condominium
Built in 1991
-- sqft lot
$661,100 Zestimate®
$229/sqft
$2,697 Estimated rent
Home value
$661,100
$542,000 - $800,000
$2,697/mo
Zestimate® history
Owner options
List your home for rent
$2,697/mo
Rent Zestimate®
Find your next renter with Zillow Rental Manager. Plus, with online applications, you can quickly screen prospective tenants – for free.
$2,697/mo
Rent Zestimate®
Refinance and save
$3,756/mo
Est. payment
Refinancing to a lower rate could help reduce your monthly payments and save thousands over the life of the loan.
$3,756/mo
Est. payment
Explore your selling options
Work with a Zillow partner agent
Leverage their expertise and Zillow's premium Showcase listings to get your home seen by more buyers.
Get startedList with your own agent
Get your home in front of millions of buyers by listing it on Zillow.
Learn how to do itSell it yourself
Take full control of how buyers see your home on Zillow by listing For Sale by Owner (FSBO).
List your homeWhat's special
Peaceful wooded settingOpen-concept first floorFull-length back deckExpansive deckPrimary suiteSoaring ceilingsCustom granite countertops
Zillow last checked:
Listing updated:
Listed by:
Kathleen Visconsi kathleenvisconsi@howardhanna.com440-477-3703,
Howard Hanna
Bought with:
Jacqueline Vella, 2018000736
Howard Hanna
Source: MLS Now,MLS#: 5123484Originating MLS: Akron Cleveland Association of REALTORS
Facts & features
Interior
Bedrooms & bathrooms
- Bedrooms: 3
- Bathrooms: 3
- Full bathrooms: 3
- Main level bathrooms: 2
- Main level bedrooms: 2
Primary bedroom
- Description: Flooring: Carpet
- Level: First
- Dimensions: 21 x 15
Bedroom
- Description: Flooring: Carpet
- Level: First
- Dimensions: 14 x 11
Dining room
- Description: Flooring: Wood
- Level: First
- Dimensions: 12 x 12
Entry foyer
- Description: Flooring: Wood
- Level: First
- Dimensions: 14 x 7
Family room
- Description: Flooring: Wood
- Features: Fireplace
- Level: First
- Dimensions: 22 x 16
Kitchen
- Description: Flooring: Wood
- Level: First
- Dimensions: 14 x 10
Laundry
- Description: Flooring: Ceramic Tile
- Level: First
- Dimensions: 8 x 7
Living room
- Description: Flooring: Wood
- Features: Fireplace
- Level: First
- Dimensions: 20 x 16
Loft
- Description: Flooring: Carpet
- Level: Second
- Dimensions: 21 x 17
Other
- Description: Flooring: Carpet
- Level: Second
- Dimensions: 21 x 19
Heating
- Forced Air, Gas
Cooling
- Central Air
Appliances
- Included: Built-In Oven, Cooktop, Dryer, Dishwasher, Disposal, Microwave, Refrigerator, Washer
- Laundry: Main Level
Features
- Basement: Partial,Sump Pump
- Number of fireplaces: 1
Interior area
- Total structure area: 2,714
- Total interior livable area: 2,714 sqft
- Finished area above ground: 2,714
Property
Parking
- Parking features: Attached, Drain, Electricity, Garage, Garage Door Opener, Heated Garage, Paved, Water Available
- Attached garage spaces: 2
Features
- Levels: Two
- Stories: 2
- Patio & porch: Deck
- Pool features: Community
- Has view: Yes
- View description: Trees/Woods
Lot
- Features: Wooded
Details
- Parcel number: 030110000044000
Construction
Type & style
- Home type: Condo
- Architectural style: Contemporary,Other
- Property subtype: Condominium
- Attached to another structure: Yes
Materials
- Wood Siding
- Roof: Asphalt,Fiberglass
Condition
- Year built: 1991
Utilities & green energy
- Sewer: Public Sewer
- Water: Public
Community & HOA
Community
- Features: Common Grounds/Area, Fitness, Golf, Lake, Playground, Pool, Tennis Court(s)
- Security: Carbon Monoxide Detector(s), Smoke Detector(s)
- Subdivision: Ravines Walden
HOA
- Has HOA: Yes
- Services included: Common Area Maintenance, Insurance, Maintenance Grounds, Maintenance Structure, Reserve Fund, Roof, Snow Removal
- HOA fee: $515 monthly
- HOA name: Ravine-Walden
- Second HOA fee: $250 semi-annually
Location
- Region: Aurora
Financial & listing details
- Price per square foot: $229/sqft
- Tax assessed value: $458,200
- Annual tax amount: $7,169
- Date on market: 6/5/2025
- Cumulative days on market: 7 days
- Listing agreement: Exclusive Right To Sell
- Listing terms: Cash,Conventional
Price history
| Date | Event | Price |
|---|---|---|
| 8/4/2025 | Sold | $621,000-0.6%$229/sqft |
Source: Public Record Report a problem | ||
| 6/12/2025 | Pending sale | $625,000$230/sqft |
Source: MLS Now #5123484 Report a problem | ||
| 6/5/2025 | Listed for sale | $625,000+20.2%$230/sqft |
Source: MLS Now #5123484 Report a problem | ||
| 8/19/2020 | Sold | $520,000+108%$192/sqft |
Source: Public Record Report a problem | ||
| 10/21/2016 | Sold | $250,000$92/sqft |
Source: Public Record Report a problem | ||
| 6/13/2016 | Price change | $250,000-9.1%$92/sqft |
Source: Howard Hanna - Aurora #3810189 Report a problem | ||
| 5/22/2016 | Price change | $275,000+11.6%$101/sqft |
Source: Howard Hanna - Aurora #3810189 Report a problem | ||
| 4/3/2016 | Listed for sale | $246,400-10.4%$91/sqft |
Source: Owner #24034183 Report a problem | ||
| 7/14/2015 | Listing removed | $275,000$101/sqft |
Source: Owner Report a problem | ||
| 6/4/2015 | Listed for sale | $275,000+18.5%$101/sqft |
Source: Owner Report a problem | ||
| 9/8/1994 | Sold | $232,000$85/sqft |
Source: Public Record Report a problem | ||
Public tax history
| Year | Property taxes | Tax assessment |
|---|---|---|
| 2025 | $7,298 +1.8% | $160,370 |
| 2024 | $7,169 +29.7% | $160,370 +59.3% |
| 2023 | $5,529 +10.4% | $100,700 |
| 2022 | $5,007 -0.6% | $100,700 |
| 2021 | $5,035 -6.6% | $100,700 |
| 2020 | $5,393 -0.8% | $100,700 |
| 2019 | $5,437 +2% | $100,700 +12.2% |
| 2018 | $5,330 | $89,740 |
| 2017 | $5,330 +23% | $89,740 |
| 2016 | $4,334 -2.8% | $89,740 |
| 2015 | $4,457 -2% | $89,740 |
| 2014 | $4,547 +0.6% | $89,740 |
| 2013 | $4,519 +0.3% | $89,740 |
| 2012 | $4,505 -8.6% | $89,740 -17.5% |
| 2011 | $4,928 +0.1% | $108,720 |
| 2010 | $4,922 +0.3% | $108,720 |
| 2009 | $4,909 | $108,720 |
| 2008 | $4,909 | $108,720 -5% |
| 2007 | -- | $114,420 |
| 2005 | $4,119 +1.9% | -- |
| 2004 | $4,043 +2.4% | -- |
| 2003 | $3,948 +4.8% | -- |
| 2002 | $3,769 -52.5% | -- |
| 2001 | $7,926 +0.5% | -- |
| 2000 | $7,889 +8.9% | -- |
| 1999 | $7,241 | -- |
Find assessor info on the county website
Neighborhood: 44202
Nearby homes
- $356,3002 bd3 ba-- sqft299 Wood Ridge Dr #1, Aurora, OH 44202Off Market

- $388,1002 bd4 ba-- sqft305 Wood Ridge Dr #4, Aurora, OH 44202Off Market

- $480,0002 bd4 ba4.1k sqft312 Wood Ridge Dr, Aurora, OH 44202Sold
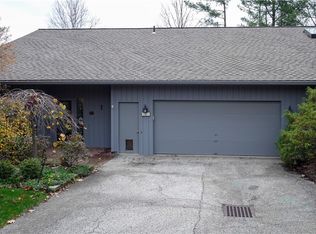
- $600,0003 bd3 ba3.1k sqft312 Wood Ridge Dr #10, Aurora, OH 44202Sold

- $630,0003 bd3 ba3.1k sqft315-6 Wood Ridge Dr, Aurora, OH 44202Sold
- $720,0003 bd4 ba3.3k sqft309 Wood Ridge Dr #5, Aurora, OH 44202Sold
- $388,4002 bd3 ba1.8k sqft305 Wood Ridge Dr #3, Aurora, OH 44202Off Market
- $620,8003 bd4 ba3.1k sqft300-14 Woodridge, Aurora, OH 44202Off Market
Nearby schools
GreatSchools rating
- 8/10Leighton Elementary SchoolGrades: 3-5Distance: 0.9 mi
- 9/10Harmon Middle SchoolGrades: 6-8Distance: 0.7 mi
- 9/10Aurora High SchoolGrades: 9-12Distance: 0.7 mi
Schools provided by the listing agent
- District: Aurora CSD - 6701
Source: MLS Now. This data may not be complete. We recommend contacting the local school district to confirm school assignments for this home.
Get a cash offer in 3 minutes
Find out how much your home could sell for in as little as 3 minutes with a no-obligation cash offer.
Estimated market value
$661,100
Get a cash offer in 3 minutes
Find out how much your home could sell for in as little as 3 minutes with a no-obligation cash offer.
Estimated market value
$661,100
- Ohio
- Portage County
- Aurora
- 44202
- 310-11 Wood Ridge Dr
