Located in prestigious Walden, this amazing condo is situated on a breathtakingly beautiful wooded lot in one of the most sought after locations! Designed for easy living with an outstanding floor plan and walls of windows throughout that bring natural beauty into every room, this updated unit is special! A dramatic entry opens into the fabulous two story great room with fireplace and gracious dining room! These rooms flow seamlessly together and are perfect for entertaining in style! Off of this space is the amazing kitchen/hearth room. The kitchen has been renovated to perfection featuring granite countertops, white cabinetry, high end appliances, and a breakfast bar! Open to the kitchen is the hearth room/morning room which features a vaulted ceiling, built-in media cabinet, and sliding glass doors out to the glass walled sunroom. This amazing room is surrounded in glass and opens onto the expansive deck which covers the entire rear of the house! The luxurious owner suite features an incredible bedroom area with vaulted ceiling as well as the most spectacular newer bathroom! There is a jetted tub, seamless walk-in shower, granite countertops, and dual sinks. There is also an additional bedroom on the main level with an attached bathroom. Additional highlights include a lofted bonus room/3rd bedroom with built-in desk area and full bathroom! Other highlights include hardwood floors throughout most of the first floor, neutral decor, and soaring ceilings throughout. Live in the lap of luxury in this maintenance free condo while enjoying all of the superb amenities found within Walden.
Closed
$600,000
312 Wood Ridge Dr #10, Aurora, OH 44202
3beds
3,157sqft
Condominium
Built in 1990
-- sqft lot
$641,300 Zestimate®
$190/sqft
$2,883 Estimated rent
Home value
$641,300
$526,000 - $782,000
$2,883/mo
Zestimate® history
Owner options
List your home for rent
$2,883/mo
Rent Zestimate®
Find your next renter with Zillow Rental Manager. Plus, with online applications, you can quickly screen prospective tenants – for free.
$2,883/mo
Rent Zestimate®
Refinance and save
$3,646/mo
Est. payment
Refinancing to a lower rate could help reduce your monthly payments and save thousands over the life of the loan.
$3,646/mo
Est. payment
Explore your selling options
Work with a Zillow partner agent
Leverage their expertise and Zillow's premium Showcase listings to get your home seen by more buyers.
Get startedList with your own agent
Get your home in front of millions of buyers by listing it on Zillow.
Learn how to do itSell it yourself
Take full control of how buyers see your home on Zillow by listing For Sale by Owner (FSBO).
List your homeWhat's special
Vaulted ceilingOutstanding floor planExpansive deckAmazing kitchenLuxurious owner suiteSoaring ceilingsHigh end appliances
Zillow last checked:
Listing updated:
Listed by:
Adam S Kaufman adamkaufman@howardhanna.com216-831-7370,
Howard Hanna
Bought with:
Beth Scott, 2010003506
Keller Williams Chervenic Rlty
Source: MLS Now,MLS#: 5093723Originating MLS: Akron Cleveland Association of REALTORS
Facts & features
Interior
Bedrooms & bathrooms
- Bedrooms: 3
- Bathrooms: 3
- Full bathrooms: 3
- Main level bathrooms: 2
- Main level bedrooms: 2
Primary bedroom
- Description: Flooring: Wood
- Features: High Ceilings
- Level: First
- Dimensions: 22 x 16
Bedroom
- Description: Flooring: Carpet
- Level: Second
- Dimensions: 23 x 17
Bedroom
- Description: Flooring: Carpet
- Level: First
- Dimensions: 15 x 11
Primary bathroom
- Description: Flooring: Tile
- Features: High Ceilings
- Level: First
- Dimensions: 15 x 13
Dining room
- Description: Flooring: Wood
- Features: High Ceilings
- Level: First
- Dimensions: 16 x 16
Eat in kitchen
- Description: Flooring: Wood
- Level: First
- Dimensions: 14 x 12
Family room
- Description: Flooring: Wood
- Features: Fireplace, High Ceilings
- Level: First
- Dimensions: 23 x 17
Great room
- Description: Flooring: Carpet
- Features: Fireplace, High Ceilings
- Level: First
- Dimensions: 20 x 20
Sunroom
- Description: Flooring: Tile
- Level: First
- Dimensions: 16 x 12
Heating
- Forced Air, Gas
Cooling
- Central Air
Appliances
- Included: Built-In Oven, Dryer, Dishwasher, Disposal, Microwave, Range, Refrigerator, Water Softener, Washer
- Laundry: Main Level
Features
- Beamed Ceilings, Bookcases, Granite Counters, High Ceilings, His and Hers Closets, Multiple Closets
- Basement: None
- Number of fireplaces: 1
- Fireplace features: Gas Starter, Wood Burning
Interior area
- Total structure area: 3,157
- Total interior livable area: 3,157 sqft
- Finished area above ground: 3,157
Property
Parking
- Parking features: Attached, Drain, Electricity, Garage
- Attached garage spaces: 2
Features
- Levels: Two
- Stories: 2
- Patio & porch: Deck
- Exterior features: Sprinkler/Irrigation
- Pool features: Community
- Fencing: None
Lot
- Size: 3,097 Square Feet
- Features: Wooded
Details
- Parcel number: 030110000043000
- Special conditions: Standard
Construction
Type & style
- Home type: Condo
- Architectural style: Cape Cod
- Property subtype: Condominium
- Attached to another structure: Yes
Materials
- Cedar
- Roof: Asphalt,Fiberglass
Condition
- Year built: 1990
Details
- Warranty included: Yes
Utilities & green energy
- Sewer: Public Sewer
- Water: Public
Community & HOA
Community
- Features: Common Grounds/Area, Clubhouse, Fitness Center, Fitness, Golf, Lake, Pool, Restaurant, Tennis Court(s)
- Security: Security System, Smoke Detector(s)
- Subdivision: Ravines Walden
HOA
- Has HOA: Yes
- Services included: Common Area Maintenance, Insurance, Maintenance Grounds, Other, Reserve Fund, Roof, Snow Removal
- HOA fee: $514 monthly
- HOA name: Ravines - Walden
- Second HOA fee: $250 semi-annually
Location
- Region: Aurora
Financial & listing details
- Price per square foot: $190/sqft
- Annual tax amount: $6,408
- Date on market: 1/15/2025
- Cumulative days on market: 76 days
- Listing agreement: Exclusive Right To Sell
- Listing terms: Cash,Conventional
Price history
| Date | Event | Price |
|---|---|---|
| 5/21/2025 | Sold | $600,000-4%$190/sqft |
Source: MLS Now #5093723 Report a problem | ||
| 3/31/2025 | Pending sale | $625,000$198/sqft |
Source: MLS Now #5093723 Report a problem | ||
| 3/11/2025 | Contingent | $625,000$198/sqft |
Source: MLS Now #5093723 Report a problem | ||
| 1/15/2025 | Listed for sale | $625,000$198/sqft |
Source: MLS Now #5093723 Report a problem | ||
Public tax history
Tax history is unavailable.
Neighborhood: 44202
Nearby homes
- $621,0003 bd3 ba2.7k sqft310-11 Wood Ridge Dr, Aurora, OH 44202Sold

- $356,3002 bd3 ba-- sqft299 Wood Ridge Dr #1, Aurora, OH 44202Off Market

- $388,1002 bd4 ba-- sqft305 Wood Ridge Dr #4, Aurora, OH 44202Off Market

- $480,0002 bd4 ba4.1k sqft312 Wood Ridge Dr, Aurora, OH 44202Sold
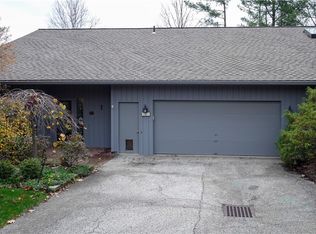
- $630,0003 bd3 ba3.1k sqft315-6 Wood Ridge Dr, Aurora, OH 44202Sold
- $720,0003 bd4 ba3.3k sqft309 Wood Ridge Dr #5, Aurora, OH 44202Sold
- $388,4002 bd3 ba1.8k sqft305 Wood Ridge Dr #3, Aurora, OH 44202Off Market
- $620,8003 bd4 ba3.1k sqft300-14 Woodridge, Aurora, OH 44202Off Market
Nearby schools
GreatSchools rating
- 8/10Leighton Elementary SchoolGrades: 3-5Distance: 0.9 mi
- 9/10Harmon Middle SchoolGrades: 6-8Distance: 0.7 mi
- 9/10Aurora High SchoolGrades: 9-12Distance: 0.7 mi
Schools provided by the listing agent
- District: Aurora CSD - 6701
Source: MLS Now. This data may not be complete. We recommend contacting the local school district to confirm school assignments for this home.
Get a cash offer in 3 minutes
Find out how much your home could sell for in as little as 3 minutes with a no-obligation cash offer.
Estimated market value
$641,300
Get a cash offer in 3 minutes
Find out how much your home could sell for in as little as 3 minutes with a no-obligation cash offer.
Estimated market value
$641,300
- Ohio
- Portage County
- Aurora
- 44202
- 312 Wood Ridge Dr Unit 10
