Skip main navigation
Sold for $750,000
  • Listed by: Compass • Jill Livingston • Contact: 949-441-6161
    Bought with: Coldwell Banker Realty
    $750,000

    30902 Clubhouse Dr Unit 23F, Laguna Niguel, CA 92677

    2beds
    1,024sqft
    Condominium
    Built in 1989
    -- sqft lot
    $751,200 Zestimate®
    $732/sqft
    $3,998 Estimated rent

    Home value

    $751,200

    $691,000 - $811,000

    $3,998/mo

    Zestimate® history
    Loading
    Loading...

    Owner options

    List your home for rent

    $3,998/mo

    Rent Zestimate®

    Find your next renter with Zillow Rental Manager. Plus, with online applications, you can quickly screen prospective tenants – for free.

    Learn more

    $3,998/mo

    Rent Zestimate®

    Refinance and save

    $5,213/mo

    Est. payment

    Refinancing to a lower rate could help reduce your monthly payments and save thousands over the life of the loan.

    See today's rates

    $5,213/mo

    Est. payment

    Explore your selling options

    Work with a Zillow partner agent

    Leverage their expertise and Zillow's premium Showcase listings to get your home seen by more buyers.

    Get started

    List with your own agent

    Get your home in front of millions of buyers by listing it on Zillow.

    Learn how to do it

    Sell it yourself

    Take full control of how buyers see your home on Zillow by listing For Sale by Owner (FSBO).

    List your home

    What's special

    Majestic saddleback mountainsElegant mirrorsUpstairs laundry areaElevated finishesIntricate tile flooringSpa-like en suite bathroomModern elegance
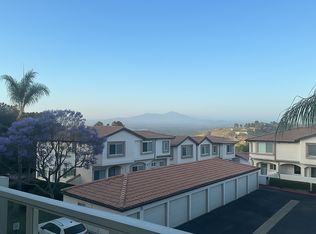
    Modern elegance and effortless comfort blend seamlessly in this reimagined corner residence, where every detail has been thoughtfully curated to create a home that's as inviting as it is sophisticated. From the moment you step inside, you're welcomed by a flood of natural light streaming through the upgraded double pane windows and a sleek sliding door, highlighting the gorgeous laminate wood flooring and custom designer paint. Clean lines and timeless finishes set the tone for a bright, polished living space. To top it off, this home offers stunning views of El Niguel Golf Course and the majestic Saddleback Mountains, creating a picturesque backdrop. The main living level is ideal for entertaining, offering an open, light-filled layout complemented by elevated finishes and a stylish powder room. Upstairs, two spacious primary-style suites each feature their own fully upgraded bathrooms, creating a private and serene retreat for residents or guests alike. The primary suite is nothing short of a retreat. Vaulted ceilings and serene views create a tranquil ambiance, while the spa-like en suite bathroom delivers pure luxury with custom double sinks, elegant mirrors, and intricate tile flooring. At the heart of the home, the highly upgraded kitchen is a chef’s dream. Stainless steel appliances, quartz countertops, and soft-close cabinetry maximize both style and functionality, while a designer sink, faucet, and a decorative tile backsplash add an extra layer of sophistication. Convenience is key, with an upstairs laundry area, a one-car garage located close to the unit, and an additional permitted open parking space. La Vista residents also enjoy access to resort-style amenities, including a community pool, spa, and gym along with the unbeatable proximity to some of Southern California’s most picturesque beaches, Salt Creek, Dana Point, and Laguna Beach are all just minutes away. Whether it's the modern finishes, the prime location, or the seamless blend of comfort and sophistication, this home is a rare gem. Come see it in person and experience its charm firsthand!

    Zillow last checked:

    Listing updated:

    Listed by:

    Jill Livingston DRE #01762446 949-441-6161,

    Compass

    Bought with:

    Amy Sims, DRE #01526302

    Coldwell Banker Realty

    Source: CRMLS,MLS#: OC26003344MLS LogoOriginating MLS: California Regional MLS

    Facts & features

    Interior

    Bedrooms & bathrooms
    • Bedrooms: 2
    • Bathrooms: 3
    • Full bathrooms: 2
    • 1/2 bathrooms: 1
    • Main level bathrooms: 1
    Rooms
    • Room types: Bedroom, Kitchen, Laundry, Living Room, Primary Bathroom, Primary Bedroom
    Primary bedroom
    • Features: Primary Suite
    Primary bedroom
    • Features: Multiple Primary Suites
    Bedroom
    • Features: All Bedrooms Up
    Bathroom
    • Features: Bathroom Exhaust Fan, Bathtub, Dual Sinks, Quartz Counters, Separate Shower, Tub Shower, Upgraded, Walk-In Shower
    Kitchen
    • Features: Quartz Counters, Remodeled, Self-closing Cabinet Doors, Self-closing Drawers, Updated Kitchen
    Heating
    • Central
    Cooling
    • Central Air
    Appliances
    • Included: Dishwasher, Disposal, Gas Oven, Gas Range, Refrigerator, Water Heater
    • Laundry: Inside, Upper Level
    Features
    • Crown Molding, High Ceilings, Quartz Counters, Recessed Lighting, All Bedrooms Up, Multiple Primary Suites, Primary Suite
    • Flooring: Laminate
    • Doors: Mirrored Closet Door(s), Sliding Doors
    • Windows: Double Pane Windows
    • Has fireplace: No
    • Fireplace features: None
    • Common walls with other units/homes: Item1CommonWall,End Unit,No One Above,No One Below
    Interior area
    • Total interior livable area: 1,024 sqft

    Property

    Parking
    • Total spaces: 1
    • Parking features: Door-Single, Garage, Permit Required, One Space
    • Garage spaces: 1
    Accessibility
    • Accessibility features: None
    Features
    • Levels: Two
    • Stories: 2
    • Entry location: Down small stairway
    • Patio & porch: Concrete
    • Exterior features: Rain Gutters
    • Pool features: Community, Association
    • Has spa: Yes
    • Spa features: Association, Community
    • Fencing: Glass
    • Has view: Yes
    • View description: City Lights, Golf Course, Hills, Mountain(s), Neighborhood, Panoramic, Trees/Woods
    Details
    • Parcel number: 93707430
    • Special conditions: Standard

    Construction

    Type & style
    • Home type: Condo
    • Property subtype: Condominium
    • Attached to another structure: Yes
    Materials
    • Stucco
    • Foundation: Slab
    • Roof: Tile
    Condition
    • Updated/Remodeled,Turnkey
    • New construction: No
    • Year built: 1989

    Utilities & green energy

    • Sewer: Public Sewer
    • Water: Public
    • Utilities for property: Cable Connected, Electricity Connected, Natural Gas Connected, Sewer Connected, Water Connected

    Community & HOA

    Community
    • Features: Biking, Curbs, Gutter(s), Street Lights, Sidewalks, Urban, Pool
    • Security: Carbon Monoxide Detector(s), Smoke Detector(s)
    • Subdivision: La Vista (Lvis)
    HOA
    • Has HOA: Yes
    • Amenities included: Call for Rules, Fitness Center, Maintenance Grounds, Outdoor Cooking Area, Barbecue, Pool, Pet Restrictions, Pets Allowed, Spa/Hot Tub, Water
    • HOA fee: $450 monthly
    • HOA name: La Vista
    • HOA phone: 949-330-6350
    • Second HOA fee: $195 monthly
    • Second HOA name: Niguel Summit Community Association
    • Second HOA phone: 800-428-5588
    Location
    • Region: Laguna Niguel

    Financial & listing details

    • Price per square foot: $732/sqft
    • Tax assessed value: $648,560
    • Date on market: 1/8/2026
    • Cumulative days on market: 10 days
    • Listing terms: Cash,Cash to New Loan,Conventional,FHA
    • Inclusions: Refrigerator
    • Exclusions: Rods and curtains, shelving unit downstairs, wall mounted lamps in primary bedroom, washer & dryer

    Price history

    DateEventPrice
    2/18/2026Sold$750,000$732/sqft
    Source: CRMLS #OC26003344 Report a problem
    2/11/2026Pending sale$750,000$732/sqft
    Source: CRMLS #OC26003344 Report a problem
    1/20/2026Contingent$750,000$732/sqft
    Source: CRMLS #OC26003344 Report a problem
    1/8/2026Listed for sale$750,000+47.1%$732/sqft
    Source: CRMLS #OC26003344 Report a problem
    8/29/2018Sold$510,000+168.4%$498/sqft
    Source: CRMLS #LG18129593 Report a problem
    8/31/2012Sold$190,000-60.8%$186/sqft
    Source: Public Record Report a problem
    11/21/2005Sold$485,000$474/sqft
    Source: Public Record Report a problem

    Public tax history

    YearProperty taxesTax assessment
    2026-- $648,560 +2%
    2025$6,428 +1.7%$635,844 +2%
    2024$6,320 +2.1%$623,377 +2%
    2023$6,187 +1.9%$611,154 +2%
    2022$6,070 +2%$599,171 +2%
    2021$5,953 +1%$587,423 +1%
    2020$5,894 $581,400 +2%
    2019$5,894 +2%$570,000 +177.2%
    2018$5,778 +181.3%$205,626 +2%
    2017$2,054 $201,595 +2%
    2016$2,054 +1.9%$197,643 +1.5%
    2015$2,015 +3.5%$194,675 +2%
    2014$1,946 $190,862 +0.5%
    2013-- $190,000 -20.4%
    2012-- $238,760 -6%
    2011-- $254,000 -6.3%
    2010-- $271,000
    Find assessor info on the county website

    Neighborhood: 92677

    Nearby schools

    GreatSchools rating
    Get a cash offer in 3 minutes
    Find out how much your home could sell for in as little as 3 minutes with a no-obligation cash offer.
    Estimated market value
    $751,200
    Get a cash offer in 3 minutes
    Find out how much your home could sell for in as little as 3 minutes with a no-obligation cash offer.
    Estimated market value
    $751,200