Skip main navigation
Sold for $760,000
  • Listed by: RE/MAX Select One • Sonia Aldana • Contact: 562-650-2099
    Bought with: First Team Real Estate
    Tax assessed value
    $760,000

    30902 Clubhouse Dr Unit 44J, Laguna Niguel, CA 92677

    2beds
    1,059sqft
    Condominium
    Built in 1989
    -- sqft lot
    $765,600 Zestimate®
    $718/sqft
    $4,027 Estimated rent

    Home value

    $765,600

    $704,000 - $835,000

    $4,027/mo

    Zestimate® history
    Loading
    Loading...

    Owner options

    List your home for rent

    $4,027/mo

    Rent Zestimate®

    Find your next renter with Zillow Rental Manager. Plus, with online applications, you can quickly screen prospective tenants – for free.

    Learn more

    $4,027/mo

    Rent Zestimate®

    Refinance and save

    $5,266/mo

    Est. payment

    Refinancing to a lower rate could help reduce your monthly payments and save thousands over the life of the loan.

    See today's rates

    $5,266/mo

    Est. payment

    Explore your selling options

    Work with a Zillow partner agent

    Leverage their expertise and Zillow's premium Showcase listings to get your home seen by more buyers.

    Get started

    List with your own agent

    Get your home in front of millions of buyers by listing it on Zillow.

    Learn how to do it

    Sell it yourself

    Take full control of how buyers see your home on Zillow by listing For Sale by Owner (FSBO).

    List your home

    What's special

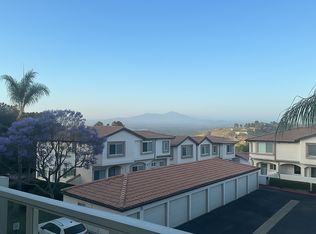
    SELLER FINANCING AVAILABLE! FANTASTIC TERMS -- Offered at 6% over 30 years due in 5 years, 20% Down (with option to hold or renew)! Live the kind of Southern California lifestyle that blends comfort, design, and coastal convenience in this beautifully upgraded two-story home in Laguna Niguel. With a prime hillside location and no stairs to the front door, this residence offers both ease and elevated living—highlighted by expansive views of city lights, the golf course, lush greenery, and even the ocean from upstairs. Inside, the layout is open and airy, filled with natural light and a sense of relaxed sophistication. The dual primary suites create versatility and privacy, ideal for a range of living situations. The kitchen is both functional and stylish, featuring stainless steel appliances, a counter-depth refrigerator, and ample cabinet and counter space, all positioned to overlook the living area and out to your private balcony. Upstairs, the fully remodeled primary bathroom and generous closets add to the home’s thoughtful upgrades. Over the past few years, the seller has invested extensively in quality enhancements, including a 3-ton heat pump AC unit, new AC ducting, new water heater, waterproofing in the heater closet, luxury vinyl plank flooring, fresh interior paint, and all new double-pane windows upstairs and a new sliding window downstairs. Additional improvements include all-new lighting (LED smart recessed lights controlled by smartphone), a Moen leak detection system, Ecobee thermostat, new bathroom faucets, mirrors, and toilets, new closet doors and hardware, and a reglazed guest shower. The HOA special assessment has been fully paid, giving buyers added peace of mind. This home isn’t just turn-key—it’s designed for modern, low-maintenance living with premium features throughout. And when you’re ready to unwind, the community’s resort-style amenities are just steps away, including a pool, outdoor spa, gym, and BBQ area. With the parking garage located conveniently nearby and a location just minutes from Salt Creek Beach, Monarch Beach Golf Course, Dana Point Harbor, and Laguna Beach, this is where the energy of coastal living meets everyday comfort—with nothing left to do but enjoy it.

    Zillow last checked:

    Listing updated:

    Listed by:

    Sonia Aldana DRE #01519162 562-650-2099,

    RE/MAX Select One,

    Lori McGuire DRE #00959318 949-248-8401,

    RE/MAX Select One

    Bought with:

    Holly McKhann, DRE #01956721

    First Team Real Estate

    Source: CRMLS,MLS#: PW25165915MLS LogoOriginating MLS: California Regional MLS

    Facts & features

    Interior

    Bedrooms & bathrooms
    • Bedrooms: 2
    • Bathrooms: 3
    • Full bathrooms: 2
    • 1/2 bathrooms: 1
    • Main level bathrooms: 1
    Rooms
    • Room types: Bedroom, Kitchen, Living Room, Primary Bathroom, Primary Bedroom
    Primary bedroom
    • Features: Multiple Primary Suites
    Bedroom
    • Features: All Bedrooms Up
    Bathroom
    • Features: Bathroom Exhaust Fan, Bathtub, Granite Counters, Remodeled, Separate Shower, Tub Shower, Upgraded, Walk-In Shower
    Kitchen
    • Features: Granite Counters, Stone Counters, Remodeled, Updated Kitchen
    Heating
    • Central
    Cooling
    • Central Air
    Appliances
    • Included: Dishwasher, Disposal, Gas Range, Microwave, Refrigerator, Water Heater
    • Laundry: Inside, Upper Level
    Features
    • Built-in Features, Balcony, Granite Counters, Recessed Lighting, All Bedrooms Up, Multiple Primary Suites
    • Flooring: Carpet, Vinyl
    • Has fireplace: No
    • Fireplace features: None
    • Common walls with other units/homes: 2+ Common Walls,No One Above
    Interior area
    • Total interior livable area: 1,059 sqft

    Property

    Parking
    • Total spaces: 3
    • Parking features: Door-Single, Garage
    • Garage spaces: 1
    • Uncovered spaces: 2
    Features
    • Levels: Two
    • Stories: 2
    • Entry location: Ground
    • Patio & porch: Concrete
    • Pool features: Association, Community, Heated, In Ground
    • Has spa: Yes
    • Spa features: Association, Community, Heated, In Ground
    • Has view: Yes
    • View description: City Lights, Hills, Mountain(s), Ocean, Panoramic, Pool, Trees/Woods
    • Has water view: Yes
    • Water view: Ocean
    Details
    • Parcel number: 93707498
    • Special conditions: Standard

    Construction

    Type & style
    • Home type: Condo
    • Architectural style: Contemporary,Patio Home
    • Property subtype: Condominium
    • Attached to another structure: Yes
    Materials
    • Stucco
    • Roof: Tile
    Condition
    • Updated/Remodeled
    • New construction: No
    • Year built: 1989

    Utilities & green energy

    • Sewer: Public Sewer
    • Water: Public
    • Utilities for property: Cable Available, Electricity Connected, Natural Gas Connected, Phone Available, Sewer Connected, Water Connected

    Community & HOA

    Community
    • Features: Storm Drain(s), Street Lights, Sidewalks, Pool
    • Security: Carbon Monoxide Detector(s), Smoke Detector(s)
    • Subdivision: La Vista (Lvis)
    HOA
    • Has HOA: Yes
    • Amenities included: Clubhouse, Fitness Center, Barbecue, Spa/Hot Tub, Trash
    • HOA fee: $450 monthly
    • HOA name: La Vista
    • HOA phone: 949-716-3998
    • Second HOA fee: $185 monthly
    • Second HOA name: Niguel Summit Community Association
    • Second HOA phone: 800-408-2242
    Location
    • Region: Laguna Niguel

    Financial & listing details

    • Price per square foot: $718/sqft
    • Tax assessed value: $760,000
    • Date on market: 7/25/2025
    • Cumulative days on market: 46 days
    • Listing terms: Cash,Cash to New Loan,Conventional

    Price history

    DateEventPrice
    10/3/2025Listing removed$3,800$4/sqft
    Source: CRMLS #OC25227878 Report a problem
    9/30/2025Listed for rent$3,800$4/sqft
    Source: CRMLS #OC25227878 Report a problem
    9/29/2025Sold$760,000+1.3%$718/sqft
    Source: CRMLS #PW25165915 Report a problem
    9/22/2025Pending sale$749,998$708/sqft
    Source: CRMLS #PW25165915 Report a problem
    9/10/2025Contingent$749,998$708/sqft
    Source: CRMLS #PW25165915 Report a problem
    8/19/2025Price change$749,998-1.3%$708/sqft
    Source: CRMLS #PW25165915 Report a problem
    8/14/2025Price change$760,000-2.6%$718/sqft
    Source: CRMLS #PW25165915 Report a problem
    7/25/2025Listed for sale$780,000+8.3%$737/sqft
    Source: CRMLS #PW25165915 Report a problem
    4/5/2024Sold$720,000+3%$680/sqft
    Source: CRMLS #OC24047729 Report a problem
    3/25/2024Pending sale$699,000+136.1%$660/sqft
    Source: CRMLS #OC24047729 Report a problem
    10/21/2010Sold$296,000-29.6%$280/sqft
    Source: Public Record Report a problem
    5/5/2010Sold$420,441-3.8%$397/sqft
    Source: Public Record Report a problem
    12/15/2005Sold$437,000$413/sqft
    Source: Public Record Report a problem

    Public tax history

    YearProperty taxesTax assessment
    2026-- $760,000 +3.5%
    2025$7,422 +94.4%$734,400 +97.5%
    2024$3,817 +3.3%$371,786 +2%
    2023$3,697 +1.9%$364,497 +2%
    2022$3,626 +2%$357,350 +2%
    2021$3,557 +1%$350,344 +1%
    2020$3,521 $346,752 +2%
    2019$3,521 +2%$339,953 +2%
    2018$3,452 +4%$333,288 +2%
    2017$3,320 $326,753 +2%
    2016$3,320 +1.9%$320,347 +1.5%
    2015$3,256 +3.5%$315,536 +2%
    2014$3,146 $309,356 +4.5%
    2013-- $296,000
    2012-- $296,000
    2011-- $296,000 +9.2%
    2010-- $271,000
    Find assessor info on the county website

    Neighborhood: 92677

    Nearby schools

    GreatSchools rating
    Schools provided by the listing agent
    • Elementary: Moulton
    • Middle: Niguel Hills
    • High: Dana Hills

    Source: CRMLS. This data may not be complete. We recommend contacting the local school district to confirm school assignments for this home.

    Get a cash offer in 3 minutes
    Find out how much your home could sell for in as little as 3 minutes with a no-obligation cash offer.
    Estimated market value
    $765,600
    Get a cash offer in 3 minutes
    Find out how much your home could sell for in as little as 3 minutes with a no-obligation cash offer.
    Estimated market value
    $765,600