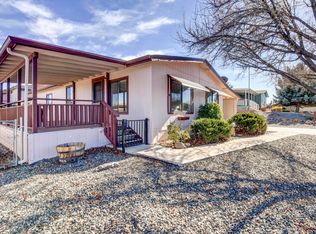
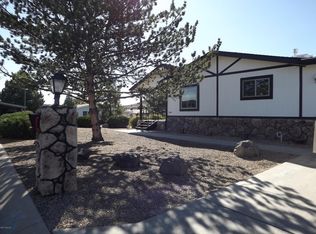
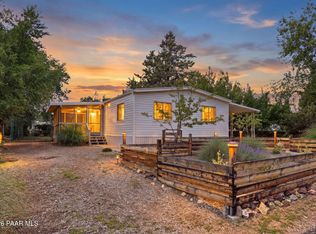
Welcome to this inviting Prescott home offering exceptional flexibility, thoughtful updates, and an abundance of storage! Featuring 2 bedrooms with the potential for a 3rd bedroom, plus 2 bathrooms, this home provides versatile spaces to accommodate a variety of lifestyles.The enclosed, conditioned Arizona room adds valuable living space and creates room for a flexible-use area, office, or hobby space. This flex room includes a Murphy bed, making it ideal for guests, an office, a craft room, or additional sleeping space when needed. The possibilities are endless!The kitchen is a standout with custom cabinetry, stainless appliances, and generous storage, providing both functionality and character. Throughout the home, you'll find an impressive amount of storage, making organization easy and giving you plenty of space for everyday living and hobbies. The property also offers additional parking capability, providing convenient space for extra vehicles, guests, or other parking needs.A workshop adds even more versatility for the hobbyist, craftsman, or DIY enthusiast. With multiple flexible spaces, abundant storage, workshop, a practical layout, and extra parking, this Prescott property offers much more than meets the eye.A wonderful opportunity for buyers looking for a home with character, functionality, and room to adapt to their needs. This property is close to shopping and hiking trails around Willow Lake.
Pending
$345,000
3091 Simpson Ln, Prescott, AZ 86301
2beds
1,344sqft
Manufactured Home
Built in 1985
6,098 Square Feet Lot
$336,800 Zestimate®
$257/sqft
$-- HOA
What's special
Additional parking capabilityStainless appliancesGenerous storageEnclosed conditioned arizona roomCustom cabinetryMurphy bed
- 32 days
- 908
- 46
Likely to sell faster than
Zillow last checked:
Listing updated:
Listed by:
Cynthia Lynn Stoppe 928-899-1218,
Realty ONE Group Mountain Desert
Source: PAAR as distributed by MLS GRID,MLS#: 1084949
Facts & features
Interior
Bedrooms & bathrooms
- Bedrooms: 2
- Bathrooms: 2
- Full bathrooms: 1
- 3/4 bathrooms: 1
Heating
- Forced - Gas
Cooling
- Ceiling Fan(s), Central Air
Appliances
- Included: Dishwasher, Washer, Gas Cooktop, Refrigerator, Oven, Microwave, Dryer
- Laundry: Wash/Dry Connection, Sink
Features
- Ceiling Fan(s), Formal Dining, Walk-In Closet(s), Live on One Level, Laminate Counters, Kitchen Island, Kit/Din Combo, Granite Counters
- Flooring: Carpet, Vinyl, Laminate
- Windows: Double Pane Windows, Pleated Shades
- Basement: Crawl Space,Stem Wall
- Has fireplace: Yes
Interior area
- Total structure area: 1,344
- Total interior livable area: 1,344 sqft
Video & virtual tour
Property
Parking
- Total spaces: 2
- Parking features: Garage Door Opener, Driveway Concrete
- Carport spaces: 2
- Has uncovered spaces: Yes
Features
- Stories: 1
- Patio & porch: Covered
- Exterior features: Storm Gutters, Landscaping-Front
Lot
- Size: 6,098 Square Feet
- Topography: Corner Lot,Level
Details
- Additional structures: Workshop
- Parcel number: 40
- Zoning: SF-6
Construction
Type & style
- Home type: MobileManufactured
- Property subtype: Manufactured Home
Materials
- Frame
- Roof: Composition
Condition
- Year built: 1985
Utilities & green energy
- Electric: 220 Volts
- Sewer: City Sewer
- Water: Public
- Utilities for property: Electricity Available, Underground Utilities, Natural Gas Available, Cable Available
Community & HOA
Community
- Security: Smoke Detector(s)
- Subdivision: Lakeview Estates
HOA
- Has HOA: No
Location
- Region: Prescott
Financial & listing details
- Price per square foot: $257/sqft
- Tax assessed value: $141,256
- Annual tax amount: $457
- Date on market: 9/9/2026
- Cumulative days on market: 22 days
- Electric utility on property: Yes
- Road surface type: Paved
- Body type: Double Wide
Estimated market value
$336,800
$320,000 - $354,000
Not available
Price history
| Date | Event | Price |
|---|---|---|
| 9/28/2026 | Pending sale | $345,000$257/sqft |
Source:  PAAR as distributed by MLS GRID #1084949 Report a problem PAAR as distributed by MLS GRID #1084949 Report a problem | ||
| 9/9/2026 | Listed for sale | $345,000$257/sqft |
Source: PAAR as distributed by MLS GRID #1084949 Report a problem | ||
Public tax history
| Year | Property taxes | Tax assessment |
|---|---|---|
| 2026 | $457 +3.1% | $9,738 +5% |
| 2025 | $444 +2.2% | $9,274 +5% |
| 2024 | $434 +1.4% | $8,832 -52.3% |
| 2023 | $428 -6.8% | $18,509 +13.9% |
| 2022 | $460 -0.4% | $16,250 +8.4% |
| 2021 | $462 +0.7% | $14,986 +5.1% |
| 2020 | $458 +4.6% | $14,259 |
| 2019 | $438 +3.8% | -- |
| 2018 | $422 +0.4% | -- |
| 2017 | $420 +3.1% | -- |
| 2016 | $407 +0.3% | -- |
| 2015 | $406 | -- |
| 2014 | $406 | -- |
| 2013 | -- | -- |
| 2012 | -- | -- |
| 2011 | $561 | $7,576 |
| 2010 | -- | -- |
| 2009 | $451 +1.5% | -- |
| 2008 | $445 | -- |
| 2007 | -- | -- |
| 2006 | -- | -- |
| 2005 | -- | -- |
| 2004 | -- | -- |
| 2003 | -- | -- |
| 2002 | -- | -- |
| 2001 | -- | -- |
Find assessor info on the county website
Monthly payment
Climate risks
Neighborhood: 86301

Similar homes
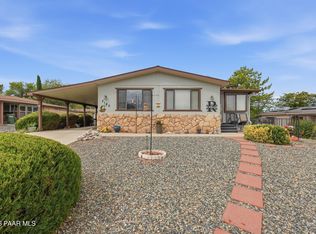
- $335,0002 bd2 ba1.2k sqft3180 Simpson Ln, Prescott, AZ 86301For Sale
 MLS ID #1085426, Alison Caron, Jason Mitchell Real Estate. PAAR as distributed by MLS GRID
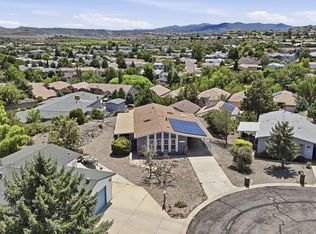
 - $344,0002 bd2 ba1.4k sqft3080 Timber Line Rd, Prescott, AZ 86301For Sale
 MLS ID #1084848, Susan Christopher, Flex Realty. PAAR as distributed by MLS GRID
 - $330,0002 bd2 ba1.2k sqft1853 Ridgeview Rd, Prescott, AZ 86301For Sale
 MLS ID #1084579, Wade S Crandell, Promise Land Realty. PAAR as distributed by MLS GRID
 - $373,5002 bd2 ba1.8k sqft3030 Pine Dr, Prescott, AZ 86301For Sale
 MLS ID #1084293, Darby E Middleton, Keller Williams Arizona Realty. PAAR as distributed by MLS GRID
 - $359,0004 bd2 ba1.5k sqft1375 Lakeview Rd, Prescott, AZ 86301For SaleMLS ID #1080584, Laura Morgan PLLC, West USA Realty of Prescott. PAAR as distributed by MLS GRID
- $399,0003 bd2 ba1.6k sqft3040 Windsor Dr, Prescott, AZ 86301For SaleMLS ID #1084821, Sheila Mengarelli, eXp Realty. PAAR as distributed by MLS GRID
- $329,0002 bd2 ba1.1k sqft3070 Peaks View Ln Unit 9E, Prescott, AZ 86301For SaleMLS ID #1085506, Maria Bugarin, eXp Realty. PAAR as distributed by MLS GRID
- $370,0002 bd2 ba1.1k sqft6145 Crista Lynn Pl, Prescott, AZ 86301For SaleMLS ID #1085076, Raymond E Bolkan, HomeSmart. PAAR as distributed by MLS GRID
- $410,0002 bd2 ba1k sqft4740 E Joan Dr, Prescott, AZ 86301For SaleMLS ID #1084811, Kylie Elliott, Realty ONE Group Mountain Desert. PAAR as distributed by MLS GRID
- $489,0003 bd2 ba1.4k sqft1499 Magnolia Ln, Prescott, AZ 86301For SaleMLS ID #1082194, Allison Grace Acklin, eXp Realty. PAAR as distributed by MLS GRID
- $262,5002 bd2 ba863 sqft3173 Dome Rock Pl Unit 13F, Prescott, AZ 86301For SaleMLS ID #1082895, Tracey Aker-Schwartz, Russ Lyon Sotheby's International Realty. PAAR as distributed by MLS GRID
- $364,9003 bd2 ba1.4k sqft1099 N Swiss St, Dewey, AZ 86327For SaleMLS ID #1084964, Shelly Watne, Iannelli & Associates Real Estate. PAAR as distributed by MLS GRID
- $419,9003 bd3 ba1.5k sqft1975 S Blooming Hills Dr #219, Prescott, AZ 86301For SaleMLS ID #1082561, Jeffery Lynn Harshman, HomeSmart Fine Homes and Land. PAAR as distributed by MLS GRID
- $240,9002 bd2 ba863 sqft3179 Shoshone Dr Unit 1B, Prescott, AZ 86301For SaleMLS ID #1084686, Tristin Jones, RE/MAX Mountain Properties. PAAR as distributed by MLS GRID
- $515,0003 bd2 ba1.8k sqft3215 Montana Dr, Prescott, AZ 86301For SaleMLS ID #1084201, Susan Christopher, Flex Realty. PAAR as distributed by MLS GRID
- $428,0004 bd2 ba1.5k sqft544 Roma Ave, Prescott, AZ 86301For SaleMLS ID #1084308, Jennifer Browning, Keystone Real Estate & Management. PAAR as distributed by MLS GRID
