The Ocean View community of Denton Woods is conveniently located to shopping & dining…and Bethany's boardwalk and beach are less than 5 miles away! Plus the State Park beach in Fenwick Island is about 9 miles from the house. This 1990 14’x70’ Oakwood singlewide manufactured home is on a block foundation. It sits on a lot that is approx. 1/4-acre in size with a wooded buffer on the Railway Road side of the lot. The home’s main living area is an open concept with the kitchen, dining area, and living room all adjoining. Quaint shiplap accents. There’s a sliding glass door to the 3-season EZE-Breeze VinylTech enclosed porch. The enclosed porch leads to a 10’x20’ open deck which is idea for grilling or just relaxing after a day at the beach. The larger bedroom is en Suite with its bath having an updated sink vanity, a skylight, and a tub/shower. The other bedroom feels like a suite, too, because it has an entry door into the hallway’s second full bath. That bath also has a newer sink vanity and a tub/shower. There’s a full-size, side-by-side washer & dryer in the hall laundry area. A 3-season utility room, which was built behind the enclosed porch, is located just off of the laundry area - It is ideal for storage of items that you don’t want to keep in the shed. Outdoor shower to rinse off after sandy beach days. Carpet, vinyl, and vinyl plank flooring. Mostly furnished, so you can move right in. Currently no central AC, but there are ceiling fans and two window AC units. Seller only uses the home in the summer, so the gas furnace has not been used in quite some time – NO gas service at the house, so furnace will be As Is (there is a plug-in baseboard heater in the living room for cool evenings). 200amp electric panel with Delmarva Power as the service provider. The oversized 10’x16’ shed has electric; it needs a little rehab’g, but it would make a great shop, "Man Cave" or "She Shed." Low HOA fees of just $300/year. Not a Grade/ClassC so it will not qualify for a conventional 30-year mortgage, but local lenders have Mobile+Lot Loan programs for qualified Buyers who want financing.
For sale
$200,000
30947 Oakwood Rd, Ocean View, DE 19970
2beds
980sqft
Manufactured Home
Built in 1990
10,454 Square Feet Lot
$-- Zestimate®
$204/sqft
$25/mo HOA
What's special
Block foundationQuaint shiplap accents
- 2 days
- 311
- 25
Likely to sell faster than
Zillow last checked:
Listing updated:
Listed by:
LINDA BOVA 302-542-4197,
SEA BOVA ASSOCIATES INC. (302) 227-1222,
Co-Listing Agent: Bridget Bauer 302-227-1222,
SEA BOVA ASSOCIATES INC.
Source: Bright MLS,MLS#: DESU2122210
Facts & features
Interior
Bedrooms & bathrooms
- Bedrooms: 2
- Bathrooms: 2
- Full bathrooms: 2
- Main level bathrooms: 2
- Main level bedrooms: 2
Basement
- Area: 0
Heating
- None
Cooling
- Ceiling Fan(s), Window Unit(s), Electric
Appliances
- Included: Dishwasher, Dryer, Oven/Range - Electric, Range Hood, Refrigerator, Washer, Water Heater, Electric Water Heater
- Laundry: Dryer In Unit, Has Laundry, Main Level, Washer In Unit
Features
- Bathroom - Tub Shower, Ceiling Fan(s), Combination Dining/Living, Combination Kitchen/Dining, Combination Kitchen/Living, Dining Area, Open Floorplan, Eat-in Kitchen, Primary Bath(s), Other, Wood Walls, Dry Wall
- Flooring: Carpet, Vinyl
- Doors: Sliding Glass, Storm Door(s)
- Windows: Insulated Windows, Window Treatments
- Has basement: No
- Has fireplace: No
Interior area
- Total structure area: 980
- Total interior livable area: 980 sqft
- Finished area above ground: 980
- Finished area below ground: 0
Property
Parking
- Total spaces: 4
- Parking features: Crushed Stone, Unpaved, Driveway
- Uncovered spaces: 4
Accessibility
- Accessibility features: 2+ Access Exits
Features
- Levels: One
- Stories: 1
- Patio & porch: Deck, Porch, Enclosed
- Exterior features: Outdoor Shower
- Pool features: None
- Frontage length: Road Frontage: 75
Lot
- Size: 10,454 Square Feet
- Dimensions: 75' x 137'
- Features: Wooded
Details
- Additional structures: Above Grade, Below Grade
- Parcel number: 13408.00330.00
- Zoning: GR
- Zoning description: General Residential
- Special conditions: Standard
Construction
Type & style
- Home type: MobileManufactured
- Architectural style: Other
- Property subtype: Manufactured Home
Materials
- Vinyl Siding
- Foundation: Block, Crawl Space
- Roof: Shingle
Condition
- New construction: No
- Year built: 1990
Utilities & green energy
- Electric: 200+ Amp Service, 220 Volts
- Sewer: Public Sewer
- Water: Public
- Utilities for property: Cable, Satellite Internet Service
Community & HOA
Community
- Subdivision: Denton Woods
HOA
- Has HOA: Yes
- HOA fee: $300 annually
Location
- Region: Ocean View
Financial & listing details
- Price per square foot: $204/sqft
- Tax assessed value: $157,900
- Annual tax amount: $336
- Date on market: 10/9/2026
- Listing agreement: Exclusive Right To Sell
- Listing terms: Cash,Other
- Inclusions: Furnished
- Exclusions: Personal Items
- Ownership: Fee Simple
- Road surface type: Black Top
- Body type: Single Wide
Estimated market value
Not available
Estimated sales range
Not available
Not available
Price history
| Date | Event | Price |
|---|---|---|
| 10/9/2026 | Listed for sale | $200,000+77.8%$204/sqft |
Source:  Bright MLS #DESU2122210 Report a problem Bright MLS #DESU2122210 Report a problem | ||
| 2/5/2018 | Listing removed | $112,500$115/sqft |
Source: BENNETT REALTY #718721 Report a problem | ||
| 11/30/2017 | Price change | $112,500-7.4%$115/sqft |
Source: BENNETT REALTY #718721 Report a problem | ||
| 6/5/2017 | Price change | $121,500-4.7%$124/sqft |
Source: BENNETT REALTY #718721 Report a problem | ||
| 5/8/2017 | Price change | $127,500-3%$130/sqft |
Source: BENNETT REALTY #718721 Report a problem | ||
| 3/27/2017 | Listed for sale | $131,500$134/sqft |
Source: BENNETT REALTY #718721 Report a problem | ||
Public tax history
| Year | Property taxes | Tax assessment |
|---|---|---|
| 2025 | $599 -17.7% | $78,950 +670.2% |
| 2024 | $728 -2.8% | $10,250 |
| 2023 | $749 +0.9% | $10,250 |
| 2022 | $742 +0.7% | $10,250 |
| 2021 | $737 -1.4% | $10,250 |
| 2020 | $748 | $10,250 |
| 2019 | $748 +0.2% | $10,250 |
| 2018 | $746 +91% | $10,250 |
| 2017 | $391 -48.4% | $10,250 |
| 2016 | $758 -1.4% | $10,250 |
| 2015 | $768 +0.7% | $10,250 |
| 2014 | $763 -0.5% | $10,250 |
| 2013 | $767 +1.8% | $10,250 |
| 2012 | $753 +3.1% | $10,250 |
| 2011 | $730 | $10,250 |
| 2010 | $730 -0.7% | $10,250 |
| 2009 | $736 | $10,250 |
| 2008 | -- | -- |
| 2007 | -- | -- |
| 2006 | -- | -- |
| 2005 | -- | -- |
| 2004 | -- | -- |
| 2003 | -- | -- |
| 2002 | -- | -- |
| 2001 | -- | -- |
Find assessor info on the county website
Monthly payment
Climate risks
Neighborhood: 19970
Nearby schools
Schools provided by the listing agent
- District: Indian River
Source: Bright MLS. This data may not be complete. We recommend contacting the local school district to confirm school assignments for this home.
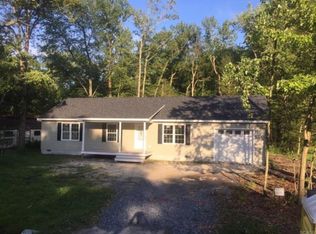
Similar homes
- $159,9002 bd2 ba1k sqftNone Available, Ocean View, DE 19970For Sale

 MLS ID #DESU2116944, Adam Monico, Coldwell Banker Realty. Bright MLS
 - $149,9003 bd2 ba792 sqftNone Available, Ocean View, DE 19970For Sale
 MLS ID #DESU2117956, DAVE LEIDERMAN, Keller Williams Realty. Bright MLS
 - $190,0003 bd2 ba1.4k sqftNone Available, Millsboro, DE 19966For Sale
 MLS ID #DESU2120042, Ava Petroziello, Northrop Realty. Bright MLS
 - $169,5003 bd2 ba1.1k sqftNone Available, Millsboro, DE 19966For Sale
 MLS ID #DESU2117252, Joe Kreisher, RE/MAX Associates. Bright MLS
 - $210,0003 bd2 ba1.2k sqftNone Available, Lewes, DE 19958For SaleMLS ID #DESU2117980, Tracey Vance, Investors Realty, Inc.. Bright MLS
- $200,0003 bd2 ba1.1k sqftNone Available, Millsboro, DE 19966For SaleMLS ID #DESU2120040, Aaron Layton, Bryan Realty Group. Bright MLS
- $169,8003 bd2 ba1.3k sqftNone Available, Millsboro, DE 19966For SaleMLS ID #DESU2112154, Cecilia Leone, Century 21 Emerald. Bright MLS
- $199,0003 bd3 ba1.4k sqftNone Available, Millsboro, DE 19966For SaleMLS ID #DESU2117760, Gordon Basht, Potnets Homes LLC. Bright MLS
- $178,0003 bd2 ba1.3k sqftNone Available, Millsboro, DE 19966For SaleMLS ID #DESU2120426, Eileen Bumba, Long & Foster Real Estate, Inc.. Bright MLS
- $237,9002 bd1 ba1k sqftNone Available, Frankford, DE 19945For SaleMLS ID #DESU2112198, Inese DONOFRIO, Coldwell Banker Realty. Bright MLS
- $220,0003 bd2 ba1.1k sqftNone Available, Lewes, DE 19958For SaleMLS ID #DESU2118824, Dom Damiano, Century 21 Gold Key Realty. Bright MLS
- $280,0002 bd1 ba878 sqftNone Available, Millsboro, DE 19966For SaleMLS ID #DESU2121478, STACI WALLS, NextHome Tomorrow Realty. Bright MLS
- $265,0003 bd2 ba1k sqftNone Available, Millsboro, DE 19966For SaleMLS ID #DESU2121830, Jody Hawk, Elevated Real Estate Solutions. Bright MLS
- $145,0002 bd2 ba1k sqftNone Available, Millsboro, DE 19966For SaleMLS ID #DESU2110568, Cecilia Leone, Century 21 Emerald. Bright MLS
- $215,0003 bd2 ba1.2k sqftNone Available, Millsboro, DE 19966For SaleMLS ID #DESU2116442, Aly Anderson, Allfirst Realty, Inc.. Bright MLS
- $148,9993 bd2 ba1.2k sqftNone Available, Millsboro, DE 19966For SaleMLS ID #DESU2117782, Aly Anderson, Allfirst Realty, Inc.. Bright MLS
- $145,0002 bd2 ba980 sqftNone Available, Millsboro, DE 19966For SaleMLS ID #DESU2118200, Julie Gritton, Coldwell Banker Premier - Lewes. Bright MLS
- $178,9003 bd2 ba1.3k sqftNone Available, Millsboro, DE 19966For SaleMLS ID #DESU2115390, Gordon Basht, Potnets Homes LLC. Bright MLS
- $269,0003 bd2 ba792 sqftNone Available, Millsboro, DE 19966For SaleMLS ID #DESU2120878, Meme ELLIS, Keller Williams Realty. Bright MLS
- $185,0003 bd2 ba1.1k sqftNone Available, Millsboro, DE 19966For SaleMLS ID #DESU2114184, Dustin Parker, The Parker Group. Bright MLS
