Beautiful Custom Home on 2 peaceful acres. Welcome to 3095 Pine Grove Rd, Seneca SC 29678, where beautiful sunsets, peaceful surroundings, and convenience come together. This exceptionally well maintained custom home offers 3 bedrooms, 2 bathrooms, and an inviting open-concept floor plan designed for comfortable living and effortless entaining. Inside you will love the beautiful hardwood floors, floor to ceiling rock fireplace that frames the spacious open living areas, granite countertops thru out and custom cabintery. The thoughtfully designed split bedroom floor plan features a private oversized primary suite which offers a wonderful retreat at the end of the day. Additional highlights include an oversized two-car garage with plenty of storage space, 2 beautiful flat acres provides the perfect blend of privancy, space and country charm while keeping you close to everything. Location is KEY!!! Lake Hartwell is just a few miles away, and convenient interstate access makes commuting and travel easy. Hospitals, shcools, shopping and everyday conviences are all just minutes away. If you've been searching for a beautifully maintained custom home with acreage, incredible sunsets, a desirable floor plan and unbeatable location, this one deserves a closer look! Come experience the beauty , comfort and life style this special property has to offer. ( The home owner is related to the Realtor)
For sale
$389,000
3095 Pine Grove Rd, Townville, SC 29678
3beds
--sqft
Single Family Residence
Built in 2018
2 Acres Lot
$364,600 Zestimate®
$--/sqft
$-- HOA
What's special
Peaceful surroundingsBeautiful hardwood floorsPrivate oversized primary suite
- 11 hours
- 158
- 9
Zillow last checked:
Listing updated:
Listed by:
Teresa Senn 864-557-4389,
Keller Williams Seneca
Source: WUMLS,MLS#: 20309078 Originating MLS: Western Upstate Association of Realtors
Facts & features
Interior
Bedrooms & bathrooms
- Bedrooms: 3
- Bathrooms: 2
- Full bathrooms: 2
- Main level bathrooms: 2
- Main level bedrooms: 3
Rooms
- Room types: Laundry
Primary bedroom
- Level: Main
- Dimensions: 15ft. 5in. x 15ft
Bedroom 2
- Level: Main
- Dimensions: 11ft. 6in. x 11ft. x 10in
Bedroom 3
- Level: Main
- Dimensions: 11ft. x 5in. x 11ft. 10in
Primary bathroom
- Level: Main
- Dimensions: 6ft. 4in. x 15ft.
Bathroom
- Level: Main
- Dimensions: 5ft. 4in. x 8ft. 5in.
Other
- Level: Main
- Dimensions: 11ft. 2in. x 8ft. 11in.
Garage
- Level: Main
- Dimensions: 22ft. x 22ft.
Kitchen
- Level: Main
- Dimensions: 11 x 13ft. 6 in.
Laundry
- Level: Main
- Dimensions: 10ft. 10in. x 7ft. 9 in.
Living room
- Level: Main
- Dimensions: 22 x 14
Pantry
- Level: Main
- Dimensions: 4ft. 9in. x 5ft.
Workshop
- Level: Main
- Dimensions: 3ft. 7 in. x 11 ft
Heating
- Central, Electric, Heat Pump
Cooling
- Central Air, Electric, Heat Pump
Appliances
- Included: Dishwasher, Electric Oven, Electric Range, Electric Water Heater, Microwave, Refrigerator
- Laundry: Washer Hookup, Electric Dryer Hookup
Features
- Ceiling Fan(s), Cathedral Ceiling(s), Dual Sinks, French Door(s)/Atrium Door(s), Fireplace, Granite Counters, High Ceilings, Bath in Primary Bedroom, Main Level Primary, Smooth Ceilings, Shower Only, Walk-In Closet(s), Walk-In Shower, Window Treatments
- Flooring: Ceramic Tile, Hardwood
- Doors: French Doors
- Windows: Blinds, Insulated Windows, Tilt-In Windows, Vinyl
- Basement: None,Crawl Space
- Has fireplace: Yes
- Fireplace features: Gas, Gas Log, Option
Interior area
- Living area range: 1500-1749 Square Feet
Property
Parking
- Total spaces: 2
- Parking features: Attached, Garage, Driveway, Garage Door Opener
- Attached garage spaces: 2
Accessibility
- Accessibility features: Low Threshold Shower
Features
- Levels: One
- Stories: 1
- Patio & porch: Deck, Front Porch
- Exterior features: Deck, Porch
- Has view: Yes
- View description: Mountain(s)
Lot
- Size: 2 Acres
- Features: Corner Lot, Level, Not In Subdivision, Outside City Limits, Trees
Details
- Parcel number: 3270002011
- Horses can be raised: Yes
Construction
Type & style
- Home type: SingleFamily
- Architectural style: Craftsman
- Property subtype: Single Family Residence
Materials
- Stone Veneer, Vinyl Siding
- Foundation: Crawlspace
- Roof: Metal
Condition
- Year built: 2018
Utilities & green energy
- Sewer: Septic Tank
- Water: Public
- Utilities for property: Cable Available, Electricity Available, Septic Available, Underground Utilities, Water Available
Community & HOA
Community
- Features: Short Term Rental Allowed
- Security: Smoke Detector(s)
HOA
- Has HOA: No
Location
- Region: Townville
Financial & listing details
- Tax assessed value: $172,918
- Annual tax amount: $1,487
- Date on market: 11/6/2026
- Listing agreement: Exclusive Right To Sell
- Listing terms: USDA Loan
Estimated market value
$364,600
$317,000 - $408,000
$2,014/mo
Price history
| Date | Event | Price |
|---|---|---|
| 11/6/2026 | Listed for sale | $389,000+1456% |
Source:  WUMLS #20309078 Report a problem | ||
| 2/9/2018 | Sold | $25,000 |
Source: Public Record Report a problem | ||
Public tax history
| Year | Property taxes | Tax assessment |
|---|---|---|
| 2025 | $1,487 | $6,920 |
| 2024 | $1,487 | $6,920 |
| 2023 | $1,487 | $6,920 |
| 2022 | -- | -- |
| 2021 | -- | -- |
| 2020 | -- | $161,930 |
| 2019 | -- | $161,930 |
| 2018 | -- | -- |
| 2017 | -- | -- |
| 2016 | -- | -- |
| 2015 | -- | -- |
| 2014 | -- | $994 |
| 2013 | -- | -- |
| 2012 | -- | -- |
| 2011 | -- | -- |
| 2010 | -- | -- |
Find assessor info on the county website
Monthly payment
Est. payment
Payment breakdown
Explore the cost of this home by adjusting the details. Changes won't be saved.Climate risks
Neighborhood: 29678
Nearby schools
Schools provided by the listing agent
- Elementary: Fair-Oak Elem
- Middle: West Oak Middle
- High: West Oak High
Source: WUMLS. This data may not be complete. We recommend contacting the local school district to confirm school assignments for this home.
Similar homes
- $369,9003 bd2 ba1.4k sqft1279 Coneross Point Dr, Seneca, SC 29678Active

 MLS ID #10870677, Tina Wilson, KW Western Upstate. GAMLS
- $375,0003 bd3 ba1.6k sqft100B Rockingham Rd, Seneca, SC 29672For Sale
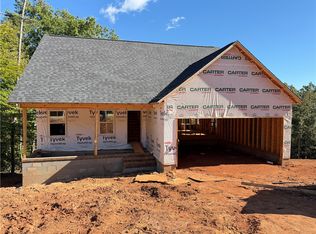 MLS ID #20308466, Tracy Roberts, LPT Realty, LLC.. WUMLS
- $395,0003 bd2 ba2k sqft583 Sarijon Rd, Hartwell, GA 30643Active
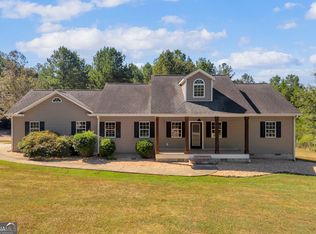 MLS ID #10845780, Angela S McGee, Hartland Farm and Home Realty. GAMLS
- $414,0003 bd2 ba2.6k sqft119 Boulden Rd, Fair Play, SC 29643For Sale
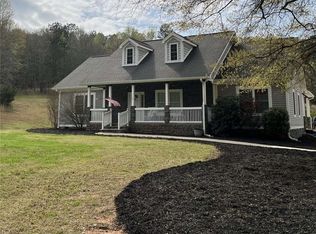 MLS ID #20299132, Nick Huscroft, Chosen Realty, LLC. WUMLS
- $454,0004 bd3 ba2.2k sqft5930 Reed Creek Hwy, Hartwell, GA 30643ActiveMLS ID #10886309, Alexis Langston, RE/MAX Signature. GAMLS
