SELLER OFFERING CLOSING CLOSING COSTS!!! Welcome to 100B Rockingham Road in Seneca, where comfortable living meets an incredible location just minutes from Clemson University! The MacKenzie floor plan offers 1,615 square feet of thoughtfully designed living space with 3 bedrooms, 2 full bathrooms, 1 half bath and a spacious 2-car garage. You'll love the convenience of the main-level primary suite, complete with a private bathroom, along with an open living area that flows into the kitchen and dining space, making everyday living and entertaining a breeze. A dedicated laundry room and an additional half bathroom complete the main level. Upstairs, you'll find two generously sized bedrooms and a second full bathroom, offering plenty of flexibility for family, guests, or a home office. The covered front porch is the perfect spot to relax and enjoy a little fresh air. Conveniently located near Clemson University, Clemson Boulevard, shopping, dining, and Lake Hartwell, this home offers a wonderful combination of space, functionality, and location. Whether you're looking for your primary residence, a Clemson-area getaway, or an investment opportunity, the MacKenzie plan is definitely worth a look! Don't miss your opportunity to make this one yours!
For sale
$375,000
100B Rockingham Rd, Seneca, SC 29672
3beds
1,655sqft
Single Family Residence
Built in ----
0.94 Acres Lot
$-- Zestimate®
$227/sqft
$-- HOA
What's special
Dedicated laundry room
- 1 day
- 17
- 2
Zillow last checked:
Listing updated:
Listed by:
Tracy Roberts 864-412-6225,
LPT Realty, LLC.
Source: WUMLS,MLS#: 20308466 Originating MLS: Western Upstate Association of Realtors
Facts & features
Interior
Bedrooms & bathrooms
- Bedrooms: 3
- Bathrooms: 3
- Full bathrooms: 2
- 1/2 bathrooms: 1
- Main level bathrooms: 1
- Main level bedrooms: 1
Primary bedroom
- Level: Main
- Dimensions: 12x13
Bedroom 2
- Level: Upper
- Dimensions: 15x11
Bedroom 3
- Level: Upper
- Dimensions: 12x11
Dining room
- Level: Main
- Dimensions: 9x11
Kitchen
- Level: Main
- Dimensions: 12x11
Laundry
- Level: Main
- Dimensions: 6x6
Living room
- Level: Main
- Dimensions: 20x17
Heating
- Electric, Forced Air, Heat Pump
Cooling
- Central Air, Electric, Forced Air
Appliances
- Included: Dishwasher, Electric Oven, Electric Range, Electric Water Heater, Disposal, Microwave
Features
- Bathtub, Ceiling Fan(s), Dual Sinks, Granite Counters, Bath in Primary Bedroom, Main Level Primary, Smooth Ceilings, Separate Shower, Walk-In Closet(s)
- Flooring: Carpet, Luxury Vinyl Plank
- Windows: Storm Window(s)
- Basement: None,Crawl Space
Interior area
- Total structure area: 1,655
- Total interior livable area: 1,655 sqft
Property
Parking
- Total spaces: 2
- Parking features: Attached, Garage, Driveway, Garage Door Opener
- Attached garage spaces: 2
Features
- Levels: Two
- Stories: 2
- Patio & porch: Deck, Front Porch
- Exterior features: Deck, Porch, Storm Windows/Doors
Lot
- Size: 0.94 Acres
- Features: Outside City Limits, Steep Slope, Subdivision, Trees, Wooded
Details
- Parcel number: 2110803013 lot 2
Construction
Type & style
- Home type: SingleFamily
- Architectural style: Contemporary
- Property subtype: Single Family Residence
Materials
- Vinyl Siding
- Foundation: Crawlspace
- Roof: Architectural,Shingle
Condition
- Under Construction
Details
- Builder name: Grace Home Builders
Utilities & green energy
- Sewer: Septic Tank
- Water: Public
- Utilities for property: Electricity Available, Septic Available, Water Available
Community & HOA
Community
- Features: Short Term Rental Allowed
- Subdivision: Other
HOA
- Has HOA: No
- Services included: None
Location
- Region: Seneca
Financial & listing details
- Price per square foot: $227/sqft
- Annual tax amount: $300
- Date on market: 10/23/2026
- Listing agreement: Exclusive Right To Sell
- Listing terms: USDA Loan
Estimated market value
Not available
Estimated sales range
Not available
Not available
Price history
| Date | Event | Price |
|---|---|---|
| 10/18/2026 | Listed for sale | $375,000$227/sqft |
Source:  Greater Greenville AOR #1607003 Report a problem | ||
Public tax history
Tax history is unavailable.
Monthly payment
Est. payment
Payment breakdown
Explore the cost of this home by adjusting the details. Changes won't be saved.Climate risks
Neighborhood: 29672
Nearby schools
Schools provided by the listing agent
- Elementary: Ravenel Elm
- Middle: Seneca Middle
- High: Seneca High
Source: WUMLS. This data may not be complete. We recommend contacting the local school district to confirm school assignments for this home.
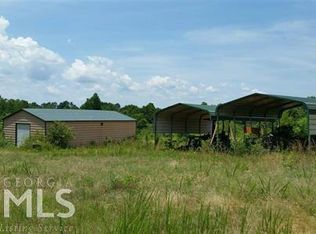


Similar homes
- $375,0003 bd3 ba1.5k sqft130 Bay Dr, Fair Play, SC 29643For Sale
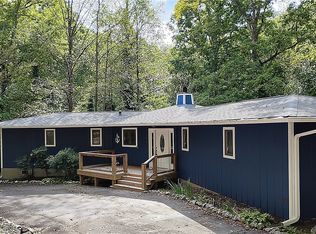 MLS ID #20306960, Kyle Corbett, BuyHartwellLake, LLC. WUMLS
- $379,0003 bd3 ba1.5k sqft432 Hyde Cove Dr, Fair Play, SC 29643For Sale By Owner
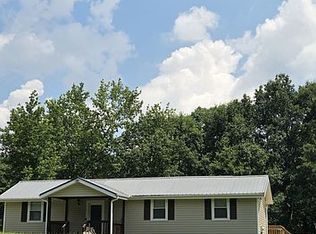
- $369,9003 bd2 ba1.4k sqft1279 Coneross Point Dr, Seneca, SC 29678Active

 MLS ID #10870677, Tina Wilson, KW Western Upstate. GAMLS
- $375,0003 bd3 ba1.6k sqft189 Little Choestoea Rd, Westminster, SC 29693For Sale
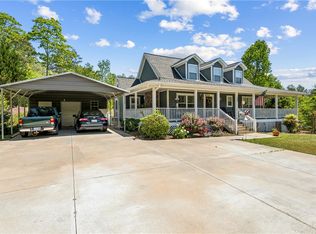 MLS ID #20300292, Gwendolyn Fowler, Gwen Fowler Real Estate. WUMLS
- $350,0004 bd4 ba2k sqft1220 Walters Rd, Lavonia, GA 30553ActiveMLS ID #10829181, Haley Smith Herbert, RE/MAX Signature. GAMLS
- $339,0003 bd2 ba1.5k sqft416 Greenbriar Dr, Hartwell, GA 30643ActiveMLS ID #10874131, Brittany Bowers, Turnkey Realty LLC. GAMLS
- $380,0003 bd2 ba1.6k sqft1398 Cleveland Mill Rd, Hartwell, GA 30643ActiveMLS ID #10818861, Tom Hardigree, Red Clay Properties. GAMLS
- $409,0003 bd2 ba2k sqft583 Sarijon Rd, Hartwell, GA 30643ActiveMLS ID #10845780, Angela S McGee, Hartland Farm and Home Realty. GAMLS
- $374,9003 bd2 ba1.8k sqft124 Creek Stone Dr, Hartwell, GA 30643New Construction
 MLS ID #7832498, ALPHA PROPERTY GROUP, HomeSmart. FMLS GA
- $374,9003 bd2 ba1.8k sqft124 Creek Stone Dr #14, Hartwell, GA 30643ActiveMLS ID #10839595, Alpha Property Group, HomeSmart. GAMLS
- $369,9003 bd2 ba1.8k sqft102 Creek Stone Dr, Hartwell, GA 30643New ConstructionMLS ID #7832505, ALPHA PROPERTY GROUP, HomeSmart. FMLS GA
- $369,9003 bd2 ba1.8k sqft102 Creek Stone Dr #15, Hartwell, GA 30643ActiveMLS ID #10839605, Alpha Property Group, HomeSmart. GAMLS
- $360,0003 bd2 ba2k sqft1303 S Arrowhead Dr, Westminster, SC 29693ActiveMLS ID #10798758, Guy Victor, Living Down South Realty. GAMLS
- $385,0002 bd1 ba988 sqft26 Chief Ln, Hartwell, GA 30643ActiveMLS ID #10790469, Spot On The Lake, Keller Williams Lake Hartwell. GAMLS
- $319,9003 bd3 ba1.7k sqft11 Cotton View Ln, Lavonia, GA 30553ActiveMLS ID #10877930, Elizabeth Cheek, BHHS Georgia Properties. GAMLS
- $319,9003 bd3 ba1.7k sqft43 Cotton View Ln, Lavonia, GA 30553ActiveMLS ID #10877935, Elizabeth Cheek, BHHS Georgia Properties. GAMLS
