Welcome to this stunning newly built Craftsman ranch, perfectly located just 2 miles from Rocky Ford Boat Ramp with easy water access to Harbor Light Marina, only 4 miles from I-85, and less than 20 minutes to Hartwell's shopping, dining, and Hart State Park. From the moment you arrive, you'll fall in love with the beautiful finishes and thoughtful upgrades throughout. This open-concept home features granite countertops throughout, a cozy wood-burning fireplace, and a layout designed for both everyday living and entertaining. Enjoy plenty of space with a large front yard and a private backyard-perfect for relaxing or hosting family and friends. Best of all, there's NO HOA. Unwind in the spacious primary suite featuring a fully tiled shower and double vanities, creating your own private retreat.
Active
$365,000
1220 Walters Rd, Lavonia, GA 30553
4beds
2,011sqft
Single Family Residence
Built in 2021
1.87 Acres Lot
$360,100 Zestimate®
$182/sqft
$-- HOA
What's special
Cozy wood-burning fireplaceSpacious primary suitePrivate backyardOpen-concept homeGranite countertops throughoutLarge front yardDouble vanities
- 40 days
- 311
- 16
Zillow last checked:
Listing updated:
Listed by:
Haley Smith Herbert 706-207-0083,
RE/MAX Signature
Source: GAMLS,MLS#: 10829181
Facts & features
Interior
Bedrooms & bathrooms
- Bedrooms: 4
- Bathrooms: 3
- Full bathrooms: 3
- Main level bathrooms: 2
- Main level bedrooms: 3
Rooms
- Room types: Foyer, Laundry, Other
Kitchen
- Features: Kitchen Island, Pantry, Solid Surface Counters
Heating
- Central, Electric, Heat Pump
Cooling
- Central Air, Electric, Heat Pump
Appliances
- Included: Dishwasher, Ice Maker, Microwave, Oven/Range (Combo)
- Laundry: In Hall
Features
- Double Vanity, Master On Main Level, Walk-In Closet(s)
- Flooring: Carpet, Vinyl
- Basement: None
- Number of fireplaces: 1
- Fireplace features: Factory Built, Family Room
Interior area
- Total structure area: 2,011
- Total interior livable area: 2,011 sqft
- Finished area above ground: 2,011
- Finished area below ground: 0
Property
Parking
- Total spaces: 2
- Parking features: Attached, Carport, Garage, Kitchen Level, Parking Pad
- Has attached garage: Yes
- Has carport: Yes
- Has uncovered spaces: Yes
Features
- Levels: Two
- Stories: 2
- Patio & porch: Patio
Lot
- Size: 1.87 Acres
- Features: Open Lot, Private, Sloped
Details
- Additional structures: Other, Shed(s)
- Parcel number: C27 047 007
- Special conditions: No Disclosure
Construction
Type & style
- Home type: SingleFamily
- Architectural style: Craftsman,Ranch,Stone Frame
- Property subtype: Single Family Residence
Materials
- Concrete, Stone
- Foundation: Slab
- Roof: Composition
Condition
- Resale
- New construction: No
- Year built: 2021
Utilities & green energy
- Sewer: Septic Tank
- Water: Public
- Utilities for property: Other
Community & HOA
Community
- Features: None
- Security: Carbon Monoxide Detector(s), Smoke Detector(s)
- Subdivision: None
HOA
- Has HOA: No
- Services included: None
Location
- Region: Lavonia
Financial & listing details
- Price per square foot: $182/sqft
- Tax assessed value: $380,603
- Annual tax amount: $1
- Date on market: 8/19/2026
- Cumulative days on market: 40 days
- Listing agreement: Exclusive Right To Sell
- Listing terms: Cash,Conventional,FHA,USDA Loan,VA Loan
Estimated market value
$360,100
$342,000 - $378,000
$2,244/mo
Price history
| Date | Event | Price |
|---|---|---|
| 8/20/2026 | Listed for sale | $365,000$182/sqft |
Source:  GAMLS #10829181 Report a problem GAMLS #10829181 Report a problem | ||
Public tax history
| Year | Property taxes | Tax assessment |
|---|---|---|
| 2025 | $1,894 -4.9% | $152,241 +7.9% |
| 2024 | $1,992 +0.1% | $141,098 +18.1% |
| 2023 | $1,990 +3.9% | $119,498 +15.8% |
| 2022 | $1,914 | $103,208 |
Find assessor info on the county website
Monthly payment
Est. payment
Payment breakdown
Explore the cost of this home by adjusting the details. Changes won't be saved.Climate risks
Neighborhood: 30553
Nearby schools
Schools provided by the listing agent
- Elementary: Hartwell
- Middle: Hart
- High: Hart
Source: GAMLS. This data may not be complete. We recommend contacting the local school district to confirm school assignments for this home.
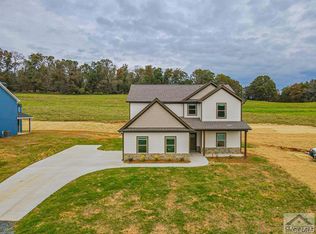
Similar homes
- $290,0003 bd2 ba1.7k sqft354 Ricks Rd, Lavonia, GA 30553Active
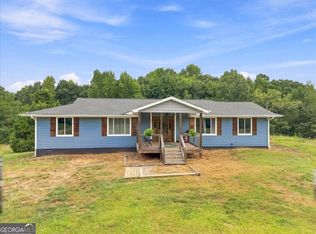
 MLS ID #10836502, Amber Degrave, Purpose Property Group. GAMLS
 - $355,0003 bd3 ba2.2k sqft393 Brookwood Dr, Lavonia, GA 30553Active
 MLS ID #10794619, Peggy A Clouse, Dream Homes Realty, Inc.. GAMLS
 - $385,0004 bd2 ba2.3k sqft131 Pine Oak Dr, Martin, GA 30557Active
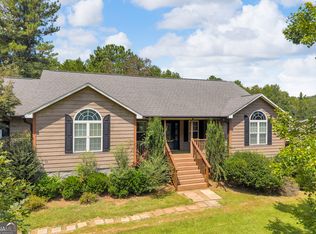 MLS ID #10835871, Cloie Dunn, RE/MAX Classic. GAMLS
 - $350,0006 bd3 ba2.2k sqft465 Water Oak Dell Dr, Lavonia, GA 30553Active
 MLS ID #10775056, Jenna T Johnson, Living Down South Realty. GAMLS
 - $319,9005 bd3 ba2.4k sqft18 J & J Dr, Lavonia, GA 30553ActiveMLS ID #10795788, Todd Williams, BHHS Georgia Properties. GAMLS
- $419,5004 bd3 ba1.7k sqft962 Tugaloo State Park Rd, Lavonia, GA 30553ActiveMLS ID #10725019, Andrew Linton, Linton Realty. GAMLS
- $375,0003 bd3 ba2.3k sqft151 Evergreen Ln, Hartwell, GA 30643ActiveMLS ID #10564673, Bruce Evans, EXIT For Sale Realty. GAMLS
- $317,0004 bd3 ba2.4k sqft882 B Bailey Rd, Hartwell, GA 30643ActiveMLS ID #10800174, Maralee Ray, RE/MAX Classic. GAMLS
- $249,0003 bd2 ba1.2k sqft10 Strickland Way, Lavonia, GA 30553ActiveMLS ID #10846708, Colby Scott, Hammock Realty North Georgia. GAMLS
- $380,0003 bd2 ba1.6k sqft1398 Cleveland Mill Rd, Hartwell, GA 30643ActiveMLS ID #10818861, Tom Hardigree, Red Clay Properties. GAMLS
- $239,0003 bd2 ba1.2k sqft1172 Shoal Creek Church Rd, Lavonia, GA 30553ActiveMLS ID #10830507, Michelle VanHemert, Living Down South Realty. GAMLS
- $374,9003 bd2 ba1.8k sqft124 Creek Stone Dr #14, Hartwell, GA 30643ActiveMLS ID #10839595, Alpha Property Group, HomeSmart. GAMLS
- $439,0003 bd2 ba1.7k sqft268 Park Place Dr, Lavonia, GA 30553ActiveMLS ID #10834366, Maralee Ray, RE/MAX Classic. GAMLS
- $369,9003 bd2 ba1.8k sqft102 Creek Stone Dr, Hartwell, GA 30643New Construction
 MLS ID #7832505, ALPHA PROPERTY GROUP, HomeSmart. FMLS GA
 - $300,0004 bd3 ba2k sqft7 Stillwater Rd, Lavonia, GA 30553ActiveMLS ID #10835196, Kevin Martinez, RE/MAX Classic. GAMLS
- $369,9003 bd2 ba1.8k sqft102 Creek Stone Dr #15, Hartwell, GA 30643ActiveMLS ID #10839605, Alpha Property Group, HomeSmart. GAMLS
