Beautifully upgraded and move-in ready, this exceptional 2023 condominium in the highly desirable Lowing Woods community offers 2,450 finished sqft of thoughtfully designed living space, blending modern style with everyday comfort. The open-concept main floor features a beautifully appointed kitchen, spacious living room, and inviting four-season sunroom, all centered around a stunning double-sided gas fireplace. The main-floor primary suite offers comfort and privacy, while the finished daylight lower level includes a large family room, wet bar, third bedroom, full bath, and flexible space for guests, hobbies, or a home office. Enjoy a private deck overlooking open green space, a spacious 2-stall attached garage, and the convenience of an association that provides lawn care, snow removal, trash, and exterior maintenance. Thoughtfully upgraded throughout and meticulously maintained, this exceptional home is ready for its next owners to simply move in and enjoy.
Active
$469,900
3097 Brayridge Dr, Jenison, MI 49428
3beds
1,532sqft
Condominium
Built in 2023
-- sqft lot
$458,500 Zestimate®
$307/sqft
$33/mo HOA
What's special
Stunning double-sided gas fireplaceThird bedroomFinished daylight lower levelOpen-concept main floorInviting four-season sunroomLarge family roomBeautifully appointed kitchen
- 52 days
- 592
- 26
Zillow last checked:
Listing updated:
Listed by:
Jason R Johnson 616-633-5911,
Five Star Real Estate (Eastown) 616-608-0600
Source: MichRIC,MLS#: 26043489
Facts & features
Interior
Bedrooms & bathrooms
- Bedrooms: 3
- Bathrooms: 3
- Full bathrooms: 2
- 1/2 bathrooms: 1
- Main level bedrooms: 2
Heating
- Forced Air
Cooling
- Central Air
Appliances
- Included: Dishwasher, Dryer, Range, Refrigerator, Washer
- Laundry: Laundry Room, Main Level
Features
- Flooring: Carpet, Wood
- Basement: Daylight
- Number of fireplaces: 1
- Fireplace features: Living Room
Interior area
- Total structure area: 1,532
- Total interior livable area: 1,532 sqft
- Finished area below ground: 0
Video & virtual tour
Property
Parking
- Total spaces: 2
- Parking features: Attached
- Garage spaces: 2
Features
- Stories: 1
Lot
- Size: 6.26 Acres
Details
- Parcel number: 701404372031
- Zoning description: res condo
Construction
Type & style
- Home type: Condo
- Architectural style: Craftsman,Ranch
- Property subtype: Condominium
Materials
- Stone, Vinyl Siding
- Roof: Shingle
Condition
- New construction: No
- Year built: 2023
Utilities & green energy
- Sewer: Public Sewer
- Water: Public
Community & HOA
HOA
- Has HOA: Yes
- Services included: Other
- HOA fee: $400 annually
- HOA phone: 616-741-9600
Location
- Region: Jenison
Financial & listing details
- Price per square foot: $307/sqft
- Tax assessed value: $206,300
- Date on market: 8/18/2026
- Listing terms: Cash,VA Loan,Conventional,Assumable
Estimated market value
$458,500
$436,000 - $481,000
$2,512/mo
Price history
| Date | Event | Price |
|---|---|---|
| 8/18/2026 | Listed for sale | $469,900$307/sqft |
Source:  MichRIC #26043489 Report a problem MichRIC #26043489 Report a problem | ||
Public tax history
| Year | Property taxes | Tax assessment |
|---|---|---|
| 2025 | -- | $204,600 +2% |
| 2024 | $1,072 +1195.5% | $200,500 +429.3% |
| 2023 | $83 +1173.1% | $37,877 |
| 2022 | $7 | -- |
| 2021 | -- | -- |
Find assessor info on the county website
Monthly payment
Est. payment
Payment breakdown
Explore the cost of this home by adjusting the details. Changes won't be saved.Climate risks
Neighborhood: 49428
Similar homes
- $575,0003 bd3 ba1.6k sqft3173 Braeburn Ct #17, Jenison, MI 49428For Sale
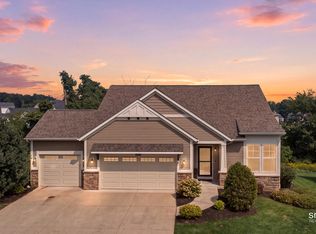
 MLS ID #26046862, Annalise Perkey, Smallegan Real Estate. MichRIC
 - $--4 bd3 ba1.9k sqft1491 Parkland Trl NW, Grand Rapids, MI 49534Auction
 Auction.com 2
 - $--4 bd2 ba1.5k sqft7815 Hollyhock Ave, Jenison, MI 49428Auction
 Auction.com 2
 - $430,0003 bd3 ba2k sqft8787 Brayridge Dr, Jenison, MI 49428For Sale
 MLS ID #26038039, Larry E Martin, Keller Williams Realty Rivertown. MichRIC
 - $420,0004 bd3 ba1.9k sqft7439 Eastlane Ave, Jenison, MI 49428For SaleMLS ID #26048717, Ankit Verma, 616 Realty LLC. MichRIC
- $379,9003 bd2 ba1.9k sqft7494 Louise Ave, Jenison, MI 49428For SaleMLS ID #26051949, Todd J Fencil, RE/MAX of Grand Rapids (Stndl). MichRIC
- $370,0002 bd3 ba2.2k sqft1735 Laramy Ln #11, Hudsonville, MI 49426For SaleMLS ID #26051613, Denise A Groendyk, Five Star Real Estate (Grandv). MichRIC
- $394,9003 bd2 ba1.8k sqft7337 Yorkshire Dr, Hudsonville, MI 49426For SaleMLS ID #26053821, David Bultman, Five Star Real Estate (Holland). MichRIC
- $329,9003 bd2 ba1.7k sqft2391 Basswood St, Jenison, MI 49428For SaleMLS ID #26051361, Sandi L Gentry, RE/MAX Lakeshore. MichRIC
