Classic Jenison Rancher has had only one owner. Who will be the next? Super convenient location only a couple minute drive to Meijer and I-196. Be downtown in 15 minutes. Well regarded Jenison schools with comparatively low Georgetown Township taxes. Walk to the end of your street for the yearly Memorial Day Parade! Generous main floor living space of 1,512 square feet. Living room AND a large, main floor family room with a slider to the backyard patio. Oak Hardwood floors in the three main floor bedrooms along with the hallway and living room (under the current carpeting). Second full bath in basement and finished Rec Room (needs flooring). Large shop area and plenty of storage. Generously sized fenced backyard with a deluxe storage shed. Kitchen appliances, washer, dryer, water softener stay, and handicap lift from garage to house, remain. Extra large two stall garage. Furnace and water heater new around 2015/2016. Immediate possession.
Active
$379,900
7494 Louise Ave, Jenison, MI 49428
3beds
1,932sqft
Single Family Residence
Built in 1957
0.32 Acres Lot
$369,500 Zestimate®
$197/sqft
$-- HOA
What's special
Finished rec roomGenerously sized fenced backyardPlenty of storageLarge shop areaDeluxe storage shed
- 33 days
- 982
- 64
Zillow last checked:
Listing updated:
Listed by:
Todd J Fencil 616-581-1041,
RE/MAX of Grand Rapids (Stndl) 616-791-0110
Source: MichRIC,MLS#: 26051949
Facts & features
Interior
Bedrooms & bathrooms
- Bedrooms: 3
- Bathrooms: 2
- Full bathrooms: 2
- Main level bedrooms: 3
Primary bedroom
- Level: Main
Bedroom 2
- Level: Main
Bedroom 3
- Level: Main
Bathroom 1
- Level: Main
Bathroom 2
- Level: Basement
Dining area
- Level: Main
Family room
- Level: Main
Kitchen
- Level: Main
Living room
- Level: Main
Recreation
- Level: Basement
Heating
- Forced Air
Cooling
- Central Air
Appliances
- Included: Dishwasher, Dryer, Microwave, Range, Refrigerator, Washer, Water Softener Owned
- Laundry: In Basement, Laundry Chute
Features
- Flooring: Carpet, Laminate, Wood
- Basement: Crawl Space,Full
- Has fireplace: No
Interior area
- Total structure area: 1,512
- Total interior livable area: 1,932 sqft
- Finished area below ground: 420
Property
Parking
- Total spaces: 2
- Parking features: Garage Faces Front, Garage Door Opener, Attached
- Garage spaces: 2
Accessibility
- Accessibility features: Accessible Stairway
Features
- Stories: 1
Lot
- Size: 0.32 Acres
- Dimensions: 100 x 140
Details
- Additional structures: Shed(s)
- Parcel number: 701413306005
- Zoning description: LDR
Construction
Type & style
- Home type: SingleFamily
- Architectural style: Ranch
- Property subtype: Single Family Residence
Materials
- Aluminum Siding, Brick
- Roof: Asphalt,Shingle
Condition
- New construction: No
- Year built: 1957
Utilities & green energy
- Sewer: Public Sewer
- Water: Public
- Utilities for property: Phone Available, Cable Available, Natural Gas Connected
Community & HOA
Community
- Subdivision: Ardmore Park Subdivision
Location
- Region: Jenison
Financial & listing details
- Price per square foot: $197/sqft
- Tax assessed value: $90,257
- Annual tax amount: $2,498
- Date on market: 9/30/2026
- Listing terms: Cash,FHA,VA Loan,MSHDA,Conventional
- Road surface type: Paved
Estimated market value
$369,500
$351,000 - $388,000
$2,218/mo
Price history
| Date | Event | Price |
|---|---|---|
| 9/30/2026 | Listed for sale | $379,900$197/sqft |
Source:  MichRIC #26051949 Report a problem | ||
Public tax history
| Year | Property taxes | Tax assessment |
|---|---|---|
| 2025 | $2,406 +4.7% | $87,885 +3.1% |
| 2024 | $2,298 +5% | $85,243 +5% |
| 2023 | $2,188 +676.5% | $81,184 |
| 2022 | $282 | -- |
| 2021 | -- | -- |
| 2020 | -- | $73,816 +5.3% |
| 2018 | $1,952 +2.9% | $70,072 -12.3% |
| 2017 | $1,897 | $79,900 +6.4% |
| 2016 | $1,897 | $75,100 +4.2% |
| 2015 | $1,897 +4.8% | $72,100 +1.5% |
| 2014 | $1,811 | $71,000 +6.9% |
| 2013 | -- | $66,400 +1.1% |
| 2012 | -- | $65,700 -3.1% |
| 2011 | -- | $67,800 -7% |
| 2009 | -- | $72,900 -6.3% |
| 2008 | -- | $77,798 +10.6% |
| 2005 | -- | $70,367 +3% |
| 2004 | -- | $68,317 +4% |
| 2003 | -- | $65,689 +2.6% |
| 2002 | -- | $63,999 +5% |
| 2001 | -- | $60,951 |
Find assessor info on the county website
Monthly payment
Est. payment
Payment breakdown
Explore the cost of this home by adjusting the details. Changes won't be saved.Climate risks
Neighborhood: 49428

Similar homes
- $365,0003 bd2 ba1.9k sqft1051 Robin St, Jenison, MI 49428For Sale
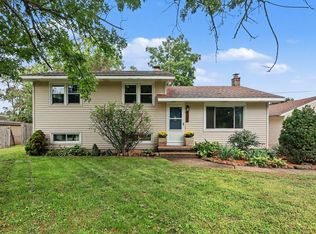
 MLS ID #26049557, Lori S Shaw, Anchor Trust Realty and Relocation Services. MichRIC
- $329,9003 bd2 ba1.9k sqft7556 Terrace Ln, Jenison, MI 49428For Sale
 MLS ID #26045988, Linda M Tanis, Five Star Real Estate (E. Division). MichRIC
- $400,0004 bd3 ba1.7k sqft8007 Emberly Dr, Jenison, MI 49428For Sale
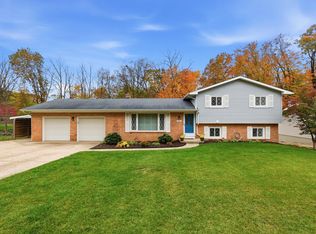 MLS ID #26057620, Christopher A Linda, Ascent Real Estate Group. MichRIC
- $344,9004 bd3 ba2.1k sqft7351 Lupine Ave, Jenison, MI 49428For Sale
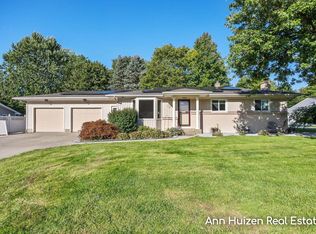 MLS ID #26051032, Ann Huizen, Five Star Real Estate (Grandv). MichRIC
- $349,9003 bd2 ba2k sqft7504 Astronaut Ave, Jenison, MI 49428For SaleMLS ID #26051699, Leonard L Null, City2Shore Real Estate Inc.. MichRIC
- $389,9003 bd2 ba1.8k sqft7254 Harmon Ln, Jenison, MI 49428For SaleMLS ID #26054751, Benjamin Iwema, Five Star Real Estate (Grandv). MichRIC
- $420,0004 bd3 ba1.9k sqft7439 Eastlane Ave, Jenison, MI 49428For SaleMLS ID #26048717, Ankit Verma, 616 Realty LLC. MichRIC
- $399,0004 bd3 ba2.4k sqft7307 21st Ave, Jenison, MI 49428For SaleMLS ID #26053296, Lisa Lehman, City2Shore Arete Collection Inc. MichRIC
- $339,9003 bd2 ba1.4k sqft2124 Rosewood St, Jenison, MI 49428For SaleMLS ID #26047309, Lisa J Novosad, Novosad Realty Partners. MichRIC
- $329,9003 bd2 ba1.7k sqft2391 Basswood St, Jenison, MI 49428For SaleMLS ID #26051361, Sandi L Gentry, RE/MAX Lakeshore. MichRIC
- $414,9004 bd2 ba2.6k sqft2160 Tulip Ln, Jenison, MI 49428For SaleMLS ID #26050597, Matthew Armstrong, Five Star Real Estate (Grandv). MichRIC
- $399,9004 bd3 ba2.4k sqft6542 Rollingview Dr, Hudsonville, MI 49426For SaleMLS ID #26058023, Jacob Peterson, EXP Realty (Grand Rapids). MichRIC
- $400,0003 bd2 ba1.3k sqft1511 Springbrook Dr, Jenison, MI 49428For SaleMLS ID #26032397, Stephanie Langeland, 616 Realty LLC. MichRIC
- $415,0005 bd3 ba2.5k sqft7719 Emberly Dr, Jenison, MI 49428For SaleMLS ID #26050197, Juanita L Buskard, Buskard Group Real Estate. MichRIC
- $382,0003 bd2 ba2k sqft3157 Locke Ave SW, Grandville, MI 49418For SaleMLS ID #26045326, Sheila R Kyllonen, Greenridge Realty (Cascade). MichRIC
- $329,9003 bd2 ba1.5k sqft23 Tyler St SW, Grandville, MI 49418For SaleMLS ID #26053482, Mark M Brace, Berkshire Hathaway HomeServices Michigan Real Estate (Main). MichRIC
- $450,0004 bd2 ba2.2k sqft284 Port Sheldon St, Grandville, MI 49418For SaleMLS ID #26057413, Austin Rios, Keller Williams GR East. MichRIC
- $379,9004 bd3 ba2.8k sqft3990 S Big Spring Dr SW, Grandville, MI 49418For SaleMLS ID #26029945, Gerald Feenstra, RE/MAX of Grand Rapids (Stndl). MichRIC
