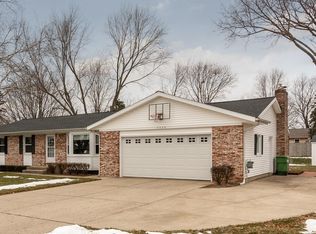
Well-maintained Jenison ranch in a desirable location with a spacious, open floor plan and room for everyone. This 5-bedroom, 2.5-bath home offers 3 bedrooms on the main level plus 2 additional bedrooms in the lower level. The inviting family room features a fireplace and sliders leading to the deck, creating an easy connection to the fenced backyard for outdoor enjoyment. The kitchen features beautiful hickory cabinets and plenty of workspace, while abundant closet and storage space helps keep everything organized. A roof approximately 6 years old adds peace of mind. With generous living space, a functional ranch layout, fenced yard, and sought-after Jenison location, this home offers the comfort, flexibility, and storage that you are looking for!
Active
$425,000
7719 Emberly Dr, Jenison, MI 49428
5beds
2,588sqft
Single Family Residence
Built in 1968
0.31 Acres Lot
$411,300 Zestimate®
$164/sqft
$-- HOA
What's special
Fenced yardFunctional ranch layoutSpacious open floor planInviting family roomGenerous living space
- 10 days
- 1,451
- 91
Zillow last checked:
Listing updated:
Listed by:
Juanita L Buskard 616-292-8429,
Buskard Group Real Estate 616-272-3333
Source: MichRIC,MLS#: 26050197
Facts & features
Interior
Bedrooms & bathrooms
- Bedrooms: 5
- Bathrooms: 3
- Full bathrooms: 2
- 1/2 bathrooms: 1
- Main level bedrooms: 3
Primary bedroom
- Level: Main
Bedroom 2
- Level: Main
Bedroom 3
- Level: Main
Bedroom 4
- Level: Lower
Bedroom 5
- Level: Lower
Bathroom 1
- Level: Main
Bathroom 2
- Level: Lower
Dining area
- Level: Main
Family room
- Level: Main
Kitchen
- Level: Main
Laundry
- Level: Lower
Living room
- Level: Main
Heating
- Baseboard
Cooling
- Central Air
Appliances
- Included: Dishwasher, Dryer, Microwave, Oven, Range, Refrigerator, Washer
- Laundry: Lower Level
Features
- Windows: Replacement
- Basement: Full
- Number of fireplaces: 1
Interior area
- Total structure area: 1,392
- Total interior livable area: 2,588 sqft
- Finished area below ground: 0
Property
Parking
- Total spaces: 2
- Parking features: Garage Faces Front, Attached
- Garage spaces: 2
Features
- Stories: 1
Lot
- Size: 0.31 Acres
- Dimensions: 95 x 140.50
- Features: Level, Shrubs/Hedges
Details
- Additional structures: Shed(s)
- Parcel number: 701416277002
- Zoning description: LDR
Construction
Type & style
- Home type: SingleFamily
- Architectural style: Ranch
- Property subtype: Single Family Residence
Materials
- Aluminum Siding, Brick
- Roof: Composition
Condition
- New construction: No
- Year built: 1968
Utilities & green energy
- Sewer: Public Sewer
- Water: Public
Community & HOA
Location
- Region: Jenison
Financial & listing details
- Price per square foot: $164/sqft
- Tax assessed value: $82,290
- Annual tax amount: $2,425
- Date on market: 9/21/2026
- Listing terms: Cash,FHA,VA Loan,MSHDA,Conventional
- Road surface type: Paved
Estimated market value
$411,300
$391,000 - $432,000
$2,532/mo
Price history
| Date | Event | Price |
|---|---|---|
| 9/21/2026 | Listed for sale | $425,000+229.5%$164/sqft |
Source:  MichRIC #26050197 Report a problem MichRIC #26050197 Report a problem | ||
| 9/2/2009 | Sold | $129,000$50/sqft |
Source: Public Record Report a problem | ||
Public tax history
| Year | Property taxes | Tax assessment |
|---|---|---|
| 2025 | $2,439 +4.7% | $89,082 +3.1% |
| 2024 | $2,329 +5% | $86,404 +5% |
| 2023 | $2,218 +676.4% | $82,290 |
| 2022 | $286 | -- |
| 2021 | -- | -- |
| 2020 | -- | $74,822 +4.3% |
| 2018 | $1,998 +9.5% | $71,707 -7.7% |
| 2017 | $1,825 | $77,700 +7.6% |
| 2016 | $1,825 | $72,200 +3.3% |
| 2015 | $1,825 +4.8% | $69,900 +3.2% |
| 2014 | $1,742 | $67,700 +7.1% |
| 2013 | -- | $63,200 +0.5% |
| 2012 | -- | $62,900 -6% |
| 2011 | -- | $66,900 -8% |
| 2009 | -- | $72,700 -13.1% |
| 2008 | -- | $83,641 +5.6% |
| 2005 | -- | $79,228 +3% |
| 2004 | -- | $76,920 +4% |
| 2003 | -- | $73,962 +2.6% |
| 2002 | -- | $72,060 +5% |
| 2001 | -- | $68,629 |
Find assessor info on the county website
Monthly payment
Est. payment
Payment breakdown
Explore the cost of this home by adjusting the details. Changes won't be saved.Climate risks
Neighborhood: 49428
Similar homes
- $410,0004 bd3 ba2.4k sqft7426 Windgate Dr, Jenison, MI 49428For Sale
 MLS ID #26051780, Kyle Sheerin, Independence Realty (Main). MichRIC
 - $415,0005 bd3 ba2.3k sqft2430 Oak Hollow Dr, Jenison, MI 49428For Sale
 MLS ID #26050568, Dana Waddell, RE/MAX of Grand Rapids (Stndl). MichRIC
 - $419,9004 bd2 ba2.6k sqft2160 Tulip Ln, Jenison, MI 49428For Sale
 MLS ID #26050597, Matthew Armstrong, Five Star Real Estate (Grandv). MichRIC
 - $420,0004 bd3 ba1.9k sqft7439 Eastlane Ave, Jenison, MI 49428For Sale
 MLS ID #26048717, Ankit Verma, 616 Realty LLC. MichRIC
 - $359,9003 bd2 ba2k sqft7504 Astronaut Ave, Jenison, MI 49428For SaleMLS ID #26051699, Leonard L Null, City2Shore Real Estate Inc.. MichRIC
- $379,9003 bd2 ba1.9k sqft7494 Louise Ave, Jenison, MI 49428For SaleMLS ID #26051949, Todd J Fencil, RE/MAX of Grand Rapids (Stndl). MichRIC
- $419,9004 bd2 ba1.9k sqft7407 Katie Ln, Hudsonville, MI 49426For SaleMLS ID #26052203, Deborah M Ankney, Coldwell Banker Schmidt Realtors. MichRIC
- $349,9003 bd2 ba1.7k sqft2391 Basswood St, Jenison, MI 49428For SaleMLS ID #26051361, Sandi L Gentry, RE/MAX Lakeshore. MichRIC
- $499,0004 bd3 ba2.6k sqft1861 Pinegrove Dr, Jenison, MI 49428For SaleMLS ID #26049056, Leonard Stickney, Bellabay Realty LLC. MichRIC
- $530,0003 bd3 ba3k sqft8618 Cedar Lake Dr, Jenison, MI 49428For SaleMLS ID #26051285, Patrick J Kane, Keller Williams Realty Rivertown. MichRIC
- $349,9004 bd3 ba2.1k sqft7351 Lupine Ave, Jenison, MI 49428For SaleMLS ID #26051032, Ann Huizen, Five Star Real Estate (Grandv). MichRIC
- $429,9004 bd2 ba1.9k sqft7540 Katie Ln, Hudsonville, MI 49426For SaleMLS ID #26051083, Katie A Seitz, Five Star Real Estate (Grandv). MichRIC
- $384,9003 bd3 ba1.9k sqft1515 Caprice Dr, Jenison, MI 49428For SaleMLS ID #26050673, Carrie L Vos, ERA Reardon Realty Great Lakes. MichRIC
- $375,0003 bd2 ba1.9k sqft1051 Robin St, Jenison, MI 49428For SaleMLS ID #26049557, Lori S Shaw, Anchor Trust Realty and Relocation Services. MichRIC
- $415,0003 bd3 ba2.1k sqft7362 Andy Ct, Hudsonville, MI 49426For SaleMLS ID #26051214, Jared Francke, Brookstone, REALTORS®. MichRIC
- $509,9005 bd3 ba2.7k sqft4172 Pintail Ct, Hudsonville, MI 49426For SaleMLS ID #26052206, Darrell DeWard, Icon Realty Group LLC. MichRIC
- $320,0003 bd2 ba1.6k sqft2969 Bauer Rd, Jenison, MI 49428For SaleMLS ID #26051136, Scott Glisson, Coldwell Banker Schmidt Realtors. MichRIC
- $449,9004 bd3 ba1.8k sqft3230 Rollingview Ct, Hudsonville, MI 49426For SaleMLS ID #26049111, Laura A Carr, Carr Group. MichRIC
