Move-in ready on the main, room to grow below, and a brand-new roof overhead. The heart of this home is a beautifully updated kitchen with quartz countertops, opening to a dedicated dining room for everyday meals and holiday gatherings alike. A comfortable living room plus a bonus den with a fireplace, an easy spot for a playroom, or TV room, with a slider out to the deck and backyard. A convenient half bath and main-floor laundry round out the level. Upstairs you'll find four bedrooms, including a primary suite with direct access to a smartly designed full bath. That bath also connects to the hallway through its own vanity and toilet area, so it works as a private ensuite and a shared bath for the other three bedrooms without everyone crowding one space. The unfinished basement is a true blank slate, ready for a rec room, guest space, extra bedroom, or storage, and a chance to build equity your way. Best of all, the roof was replaced this year, so the big-ticket item is already done. Located in the heart of Jenison, schedule your showing today!
Active
$399,900
7482 Greentree Dr, Jenison, MI 49428
4beds
1,804sqft
Single Family Residence
Built in 1977
0.25 Acres Lot
$389,900 Zestimate®
$222/sqft
$-- HOA
What's special
Main-floor laundryBrand-new roof overhead
- 14 days
- 1,681
- 189
Zillow last checked:
Listing updated:
Listed by:
Jacob Peterson 616-706-7606,
EXP Realty (Jenison) 616-706-7606
Source: MichRIC,MLS#: 26058222
Facts & features
Interior
Bedrooms & bathrooms
- Bedrooms: 4
- Bathrooms: 3
- Full bathrooms: 1
- 1/2 bathrooms: 2
Dining room
- Description: Formal
Heating
- Forced Air
Cooling
- Central Air
Appliances
- Included: Dishwasher, Dryer, Microwave, Oven, Refrigerator, Washer
- Laundry: Laundry Room, Main Level
Features
- Eat-in Kitchen
- Windows: Storms
- Basement: Crawl Space,Partial
- Number of fireplaces: 1
- Fireplace features: Family Room
Interior area
- Total structure area: 1,804
- Total interior livable area: 1,804 sqft
- Finished area below ground: 0
Property
Parking
- Total spaces: 2
- Parking features: Attached, Garage Door Opener
- Garage spaces: 2
Features
- Stories: 2
Lot
- Size: 0.25 Acres
- Dimensions: 80 x 134.35
- Features: Level, Shrubs/Hedges
Details
- Parcel number: 701416425002
- Zoning description: RES
Construction
Type & style
- Home type: SingleFamily
- Architectural style: Traditional
- Property subtype: Single Family Residence
Materials
- Vinyl Siding
- Roof: Composition
Condition
- New construction: No
- Year built: 1977
Utilities & green energy
- Sewer: Public Sewer
- Water: Public
- Utilities for property: Phone Connected, Natural Gas Connected, Cable Connected
Community & HOA
Location
- Region: Jenison
Financial & listing details
- Price per square foot: $222/sqft
- Tax assessed value: $133,768
- Annual tax amount: $3,787
- Date on market: 11/3/2026
- Listing terms: Cash,FHA,VA Loan,Conventional
- Road surface type: Paved
Estimated market value
$389,900
$370,000 - $409,000
$2,597/mo
Price history
| Date | Event | Price |
|---|---|---|
| 11/3/2026 | Listed for sale | $399,900+56.8%$222/sqft |
Source:  MichRIC #26058222 Report a problem | ||
| 3/24/2021 | Listing removed | -- |
Source: Owner Report a problem | ||
| 6/21/2019 | Sold | $255,000+6.7%$141/sqft |
Source: Public Record Report a problem | ||
| 5/17/2019 | Pending sale | $239,000$132/sqft |
Source: Owner Report a problem | ||
| 5/12/2019 | Listed for sale | $239,000+59.3%$132/sqft |
Source: Owner Report a problem | ||
| 11/15/2018 | Sold | $150,000-11.7%$83/sqft |
Source: MichRIC #18052283 Report a problem | ||
| 11/1/2018 | Pending sale | $169,900$94/sqft |
Source: Grand Rapids - Beltline #18052283 Report a problem | ||
| 10/25/2018 | Listed for sale | $169,900$94/sqft |
Source: Berkshire Hathaway HomeServices Michigan Real Estate (Main) #18052283 Report a problem | ||
Public tax history
| Year | Property taxes | Tax assessment |
|---|---|---|
| 2025 | $3,566 +4.7% | $130,252 +3.1% |
| 2024 | $3,405 +5% | $126,336 +5% |
| 2023 | $3,243 +676.4% | $120,320 |
| 2022 | $418 | -- |
| 2021 | -- | -- |
| 2020 | -- | $109,400 +52.4% |
| 2018 | $2,000 +2.9% | $71,781 -22% |
| 2017 | $1,944 | $92,000 +10.4% |
| 2016 | $1,944 | $83,300 +6.5% |
| 2015 | $1,944 +4.8% | $78,200 +8.8% |
| 2014 | $1,855 | $71,900 +6.8% |
| 2013 | -- | $67,300 +0.4% |
| 2012 | -- | $67,000 -6.3% |
| 2011 | -- | $71,500 -8.8% |
| 2009 | -- | $78,400 -8.1% |
| 2008 | -- | $85,339 -8.4% |
| 2005 | -- | $93,197 +3% |
| 2004 | -- | $90,483 +4% |
| 2003 | -- | $87,003 +2.6% |
| 2002 | -- | $84,765 +5% |
| 2001 | -- | $80,729 |
Find assessor info on the county website
Monthly payment
Est. payment
Payment breakdown
Explore the cost of this home by adjusting the details. Changes won't be saved.Climate risks
Neighborhood: 49428


Similar homes
- $409,9004 bd2 ba2k sqft2078 Fernwood Dr, Jenison, MI 49428For Sale
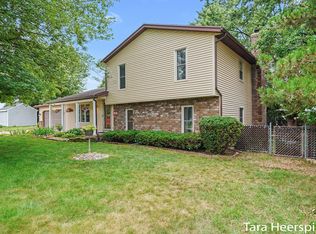
 MLS ID #26057754, Tara Heerspink, Revive Realty. MichRIC
- $434,9004 bd4 ba2.5k sqft2631 Gregory Dr SW, Jenison, MI 49428For Sale By Owner
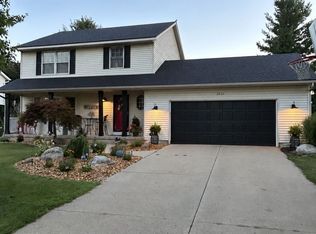
- $389,9003 bd2 ba1.8k sqft7254 Harmon Ln, Jenison, MI 49428For Sale
 MLS ID #26054751, Benjamin Iwema, Five Star Real Estate (Grandv). MichRIC
- $399,0004 bd3 ba2.4k sqft7307 21st Ave, Jenison, MI 49428For Sale
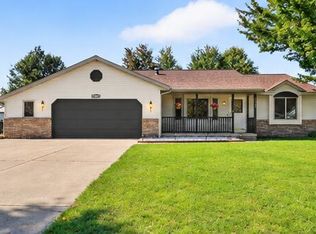 MLS ID #26053296, Lisa Lehman, City2Shore Arete Collection Inc. MichRIC
- $420,0004 bd3 ba1.9k sqft7439 Eastlane Ave, Jenison, MI 49428For SaleMLS ID #26048717, Ankit Verma, 616 Realty LLC. MichRIC
- $414,9004 bd2 ba2.6k sqft2160 Tulip Ln, Jenison, MI 49428For SaleMLS ID #26050597, Matthew Armstrong, Five Star Real Estate (Grandv). MichRIC
- $389,9004 bd2 ba2.2k sqft7225 40th Ave, Hudsonville, MI 49426For SaleMLS ID #26059752, Steve Frody, City2Shore Real Estate Inc.. MichRIC
- $349,9003 bd2 ba1.6k sqft7085 Sunset Ave, Jenison, MI 49428For SaleMLS ID #26058958, Lisa Y Elburn, 616 Realty LLC. MichRIC
- $399,9004 bd3 ba2.4k sqft6542 Rollingview Dr, Hudsonville, MI 49426For SaleMLS ID #26058023, Jacob Peterson, EXP Realty (Jenison). MichRIC
- $400,0003 bd2 ba1.3k sqft1511 Springbrook Dr, Jenison, MI 49428For SaleMLS ID #26032397, Stephanie Langeland, 616 Realty LLC. MichRIC
- $399,9004 bd3 ba2.2k sqft3667 Aaron Ave SW, Grandville, MI 49418For SaleMLS ID #26058641, Jessica Platko, Mitten Real Estate. MichRIC
- $379,9003 bd2 ba1.9k sqft7494 Louise Ave, Jenison, MI 49428For SaleMLS ID #26051949, Todd J Fencil, RE/MAX of Grand Rapids (Stndl). MichRIC
- $398,0004 bd2 ba2.2k sqft3765 Brookfield Dr, Hudsonville, MI 49426For SaleMLS ID #26055870, Roxana Cortes-Trinidad, Century 21 Affiliated (GR). MichRIC
- $380,0004 bd2 ba1.8k sqft7792 Westside Dr, Hudsonville, MI 49426For SaleMLS ID #26037912, Karen Storms, RE/MAX of Grand Rapids (Stndl). MichRIC
- $424,9004 bd2 ba1.4k sqft5390 Baldwin St, Hudsonville, MI 49426For SaleMLS ID #26059533, Matthew J Kuiper, Five Star Real Estate (Grandv). MichRIC
- $334,9004 bd3 ba2.1k sqft7351 Lupine Ave, Jenison, MI 49428For SaleMLS ID #26051032, Ann Huizen, Five Star Real Estate (Grandv). MichRIC
- $334,9003 bd2 ba1.4k sqft2124 Rosewood St, Jenison, MI 49428For SaleMLS ID #26047309, Lisa J Novosad, Novosad Realty Partners. MichRIC
- $365,0003 bd4 ba2.1k sqft8907 Barrington Ln #28, Jenison, MI 49428For SaleMLS ID #26055697, Mary B Smith, Choice Realty LLC. MichRIC
- $449,9004 bd3 ba1.8k sqft3230 Rollingview Ct, Hudsonville, MI 49426For SaleMLS ID #26049111, Laura A Carr, Carr Group. MichRIC
