Charming and sunny farmhouse in desirable Jenison Schools. Bright and move-in ready with modern updates, this well-loved home is waiting for its new owners. Heart of the home is the spacious kitchen with warm wood countertops, large center island and separate dining room. Inviting living room with sliders to the large deck is perfect for entertaining, family gatherings or relaxing at the end of the day. Two main-floor bedrooms, full bath and convenient laundry offer flexibility for a home office or simply one-level living. Upstairs offers a bedroom with hardwood floors and updated bath with newer vanity, fixtures and tile flooring. The flat, fenced half-acre backyard with beautiful trees, flowering perennials and garden area offers endless possibilities for a future pool, play equipment plus room for the new pup! Conveniently located near parks, schools, grocery stores and just minutes from downtown.
Active
Price cut: $10K (10/5)
$339,900
2124 Rosewood St, Jenison, MI 49428
3beds
1,424sqft
Single Family Residence
Built in 1880
0.69 Acres Lot
$331,100 Zestimate®
$239/sqft
$-- HOA
What's special
Sunny farmhouseLarge center islandGarden areaFlat fenced half-acre backyardLarge deckWarm wood countertopsBeautiful trees
- 48 days
- 1,681
- 173
Zillow last checked:
Listing updated:
Listed by:
Lisa J Novosad 616-437-0209,
Novosad Realty Partners 616-575-0140
Source: MichRIC,MLS#: 26047309
Facts & features
Interior
Bedrooms & bathrooms
- Bedrooms: 3
- Bathrooms: 2
- Full bathrooms: 2
- Main level bedrooms: 2
Primary bedroom
- Level: Upper
- Area: 315
- Dimensions: 15.00 x 21.00
Bedroom 2
- Level: Main
- Area: 72
- Dimensions: 9.00 x 8.00
Bedroom 3
- Level: Main
- Area: 120
- Dimensions: 12.00 x 10.00
Primary bathroom
- Level: Upper
- Area: 90
- Dimensions: 15.00 x 6.00
Bathroom 2
- Level: Main
- Area: 50
- Dimensions: 10.00 x 5.00
Dining room
- Description: Formal
- Level: Main
- Area: 195
- Dimensions: 15.00 x 13.00
Kitchen
- Level: Main
- Area: 247
- Dimensions: 19.00 x 13.00
Laundry
- Level: Main
- Area: 36
- Dimensions: 9.00 x 4.00
Living room
- Level: Main
- Area: 182
- Dimensions: 14.00 x 13.00
Other
- Description: Furnace Room
- Level: Basement
- Area: 682
- Dimensions: 31.00 x 22.00
Other
- Description: Other/Storage
- Level: Basement
- Area: 90
- Dimensions: 15.00 x 6.00
Heating
- Forced Air
Cooling
- Central Air
Appliances
- Included: Dishwasher, Disposal, Dryer, Microwave, Range, Refrigerator, Washer
- Laundry: Main Level
Features
- Ceiling Fan(s), Center Island, Eat-in Kitchen
- Windows: Storms
- Basement: Michigan Basement
- Has fireplace: No
Interior area
- Total structure area: 1,424
- Total interior livable area: 1,424 sqft
- Finished area below ground: 0
Property
Parking
- Total spaces: 1
- Parking features: Detached
- Garage spaces: 1
Features
- Stories: 2
Lot
- Size: 0.69 Acres
- Dimensions: 120' x 251.50'
- Features: Level, Shrubs/Hedges
Details
- Parcel number: 701422194015
- Zoning description: Residential
Construction
Type & style
- Home type: SingleFamily
- Architectural style: Farmhouse
- Property subtype: Single Family Residence
Materials
- Vinyl Siding
- Roof: Composition
Condition
- New construction: No
- Year built: 1880
Utilities & green energy
- Sewer: Public Sewer
- Water: Public
- Utilities for property: Natural Gas Connected, Cable Connected
Community & HOA
HOA
- Services included: None
Location
- Region: Jenison
Financial & listing details
- Price per square foot: $239/sqft
- Tax assessed value: $108,837
- Annual tax amount: $3,013
- Date on market: 9/4/2026
- Listing terms: Cash,Conventional
- Road surface type: Paved
Estimated market value
$331,100
$315,000 - $348,000
$2,097/mo
Price history
| Date | Event | Price |
|---|---|---|
| 10/5/2026 | Price change | $339,900-2.9%$239/sqft |
Source:  MichRIC #26047309 Report a problem MichRIC #26047309 Report a problem | ||
| 9/15/2026 | Price change | $349,900-2.8%$246/sqft |
Source: MichRIC #26047309 Report a problem | ||
| 9/4/2026 | Listed for sale | $359,900+67.4%$253/sqft |
Source: MichRIC #26047309 Report a problem | ||
| 8/17/2018 | Sold | $215,000$151/sqft |
Source: MichRIC #18031333 Report a problem | ||
| 7/18/2018 | Pending sale | $215,000$151/sqft |
Source: Coldwell Banker AJS-Schmidt #18031333 Report a problem | ||
| 7/5/2018 | Listed for sale | $215,000+34%$151/sqft |
Source: Coldwell Banker AJS-Schmidt #18031333 Report a problem | ||
| 8/8/2016 | Sold | $160,500-2.7%$113/sqft |
Source: MichRIC #16026953 Report a problem | ||
| 6/2/2016 | Listed for sale | $165,000+120%$116/sqft |
Source: Five Star Real Estate (Casc) #16026953 Report a problem | ||
| 9/11/2012 | Sold | $75,000-6.1%$53/sqft |
Source: Public Record Report a problem | ||
| 7/3/2012 | Price change | $79,900-3.9%$56/sqft |
Source: Homepath #12033169 Report a problem | ||
| 6/14/2012 | Price change | $83,100+0.1%$58/sqft |
Source: Homepath #12033169 Report a problem | ||
| 6/13/2012 | Price change | $83,000$58/sqft |
Source: Homepath #12033169 Report a problem | ||
| 6/8/2012 | Listed for sale | -- |
Source: Homepath #12033169 Report a problem | ||
| 2/4/2012 | Listing removed | $83,000$58/sqft |
Source: RE/MAX SunQuest #11064608 Report a problem | ||
| 1/15/2012 | Price change | $83,000-7.7%$58/sqft |
Source: Homepath #11064608 Report a problem | ||
| 12/14/2011 | Listed for sale | $89,900-34.1%$63/sqft |
Source: Homepath #11064608 Report a problem | ||
| 7/27/2011 | Sold | $136,493+15.2%$96/sqft |
Source: Public Record Report a problem | ||
| 9/5/2007 | Sold | $118,500+1195.6%$83/sqft |
Source: Public Record Report a problem | ||
| 11/20/2003 | Sold | $9,146$6/sqft |
Source: Public Record Report a problem | ||
Public tax history
| Year | Property taxes | Tax assessment |
|---|---|---|
| 2025 | $2,902 +4.7% | $105,976 +3.1% |
| 2024 | $2,771 +21% | $102,790 +5% |
| 2023 | $2,289 +573.6% | $97,896 |
| 2022 | $340 | -- |
| 2021 | -- | -- |
| 2020 | -- | $89,011 +31.3% |
| 2018 | $1,889 +62.7% | $67,800 +0.7% |
| 2017 | $1,161 | $67,300 +36.5% |
| 2016 | $1,161 | $49,300 +6.5% |
| 2015 | $1,161 +4.8% | $46,300 +4.8% |
| 2014 | $1,108 | $44,200 +10% |
| 2013 | -- | $40,200 -1.2% |
| 2012 | -- | $40,700 -23.9% |
| 2011 | -- | $53,500 -7.6% |
| 2009 | -- | $57,900 -5.5% |
| 2008 | -- | $61,300 +7.1% |
| 2005 | -- | $57,248 +4.1% |
| 2004 | -- | $54,971 +3.4% |
| 2003 | -- | $53,138 +31.9% |
| 2002 | -- | $40,292 +5% |
| 2001 | -- | $38,373 |
Find assessor info on the county website
Monthly payment
Est. payment
Payment breakdown
Explore the cost of this home by adjusting the details. Changes won't be saved.Climate risks
Neighborhood: 49428

Similar homes
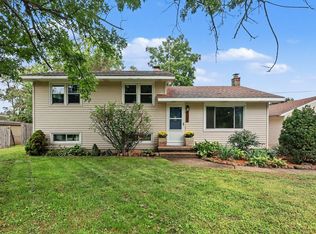
- $365,0003 bd2 ba1.9k sqft1051 Robin St, Jenison, MI 49428For Sale
 MLS ID #26049557, Lori S Shaw, Anchor Trust Realty and Relocation Services. MichRIC
 - $329,9003 bd2 ba1.5k sqft23 Tyler St SW, Grandville, MI 49418For Sale
 MLS ID #26053482, Mark M Brace, Berkshire Hathaway HomeServices Michigan Real Estate (Main). MichRIC
 - $400,0003 bd2 ba1.3k sqft1511 Springbrook Dr, Jenison, MI 49428For Sale
 MLS ID #26032397, Stephanie Langeland, 616 Realty LLC. MichRIC
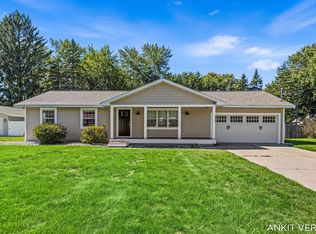
 - $420,0004 bd3 ba1.9k sqft7439 Eastlane Ave, Jenison, MI 49428For Sale
 MLS ID #26048717, Ankit Verma, 616 Realty LLC. MichRIC
 - $339,9004 bd2 ba1.6k sqft2831 Lee St SW, Grandville, MI 49418For SaleMLS ID #26047489, JJ Lozano, Coldwell Banker Woodland Schmidt. MichRIC
- $374,0004 bd2 ba1.7k sqft7258 Yorkshire Dr, Hudsonville, MI 49426For SaleMLS ID #26049745, Rose A Williams, Epique Realty. MichRIC
- $385,0003 bd2 ba2k sqft3157 Locke Ave SW, Grandville, MI 49418For SaleMLS ID #26045326, Sheila R Kyllonen, Greenridge Realty (Cascade). MichRIC
- $325,0004 bd2 ba1.2k sqft12407 24th Ave, Marne, MI 49435For SaleMLS ID #26050477, Carol L Sneller, Coldwell Banker Sneller Real Estate. MichRIC
- $325,0004 bd2 ba2k sqft3895 Burlingame Ave SW, Wyoming, MI 49509For SaleMLS ID #26047936, Marisleysis Alfonso Nieves, Lake Michigan Realty Mgmt. MichRIC
- $319,9003 bd2 ba2.1k sqft3751 Hubal Ave SW, Wyoming, MI 49519For SaleMLS ID #26052287, Deborah D Schuhman, Keller Williams GR East. MichRIC
- $339,5003 bd1 ba1.3k sqft9915 Perry St, Zeeland, MI 49464For SaleMLS ID #26048021, Cynthia J Beckman, BHG Connections. MichRIC
- $339,9005 bd2 ba1.6k sqft1975 32nd St SE, Grand Rapids, MI 49508For SaleMLS ID #26048032, David J DeBruyn, Greenridge Realty (Kentwood). MichRIC
- $399,9002 bd2 ba1.4k sqft1523 Arthur St, Marne, MI 49435For SaleMLS ID #26055435, Brenda J Smith, City2Shore Gateway Group. MichRIC
- $318,0003 bd2 ba1.8k sqft102 Sluyter St SE, Kentwood, MI 49548For SaleMLS ID #26050208, Emily Rodriguez, Lake Michigan Realty Mgmt. MichRIC
- $374,9004 bd2 ba1.8k sqft5351 Windfield Dr, Allendale, MI 49401For SaleMLS ID #26053588, Kerry F Pangan, Bellabay Realty LLC. MichRIC
- $349,9004 bd2 ba1.8k sqft3501 Newcastle Dr SE, Grand Rapids, MI 49508For SaleMLS ID #26040438, Andrea L Zoet, Epique Realty. MichRIC
- $189,9003 bd2 ba1.8k sqft1537 N Teal Waters Dr, Jenison, MI 49428For SaleMLS ID #26047847, Kelly L Moore, Coldwell Banker Schmidt Realtors. MichRIC
- $315,0003 bd1 ba1.7k sqft457 Parkside Ave NW, Grand Rapids, MI 49534For SaleMLS ID #26048552, Felicia S Brooks, Five Star Real Estate (Tallmadge). MichRIC
