Modern warmth greets you the moment you step inside this beautiful 2024 condo. Sunlight fills the sunroom, leading you to a back deck where you can relax while keeping an eye on the community playground. The open concept main level features cathedral ceilings and flows effortlessly into the primary suite, complete with a walk in closet and a convenient main floor laundry hookup. Downstairs, the finished basement expands your living space with a second bedroom, a full laundry room, a large second living area, and a flexible bonus room or non conforming third bedroom. Residing here puts resort style amenities like a pool, grills, and trails just steps from your door. This pristine property will sell fast, so schedule your private showing today before it is gone.
Active
Price cut: $10K (9/11)
$440,000
8787 Brayridge Dr, Jenison, MI 49428
3beds
2,059sqft
Condominium
Built in 2024
-- sqft lot
$-- Zestimate®
$214/sqft
$330/mo HOA
What's special
- 57 days
- 562
- 15
Zillow last checked:
Listing updated:
Listed by:
Larry E Martin 616-532-7200,
Keller Williams Realty Rivertown 616-288-3244,
Karin Bol 616-422-9500,
Keller Williams Realty Rivertown
Source: MichRIC,MLS#: 26038039
Facts & features
Interior
Bedrooms & bathrooms
- Bedrooms: 3
- Bathrooms: 3
- Full bathrooms: 2
- 1/2 bathrooms: 1
- Main level bedrooms: 1
Primary bedroom
- Level: Main
Bedroom 2
- Level: Basement
Bedroom 3
- Level: Basement
Primary bathroom
- Level: Main
Bathroom 2
- Level: Main
Bathroom 3
- Level: Basement
Dining area
- Level: Main
Family room
- Level: Basement
Kitchen
- Level: Main
Laundry
- Level: Basement
Living room
- Level: Main
Utility room
- Level: Basement
Heating
- Forced Air
Cooling
- Central Air
Appliances
- Included: Dishwasher, Dryer, Microwave, Range, Refrigerator, Washer
- Laundry: Gas Dryer Hookup, In Basement, Laundry Room, Main Level, Washer Hookup
Features
- Center Island, Pantry
- Windows: Screens, Insulated Windows
- Basement: Daylight
- Number of fireplaces: 1
- Fireplace features: Living Room
Interior area
- Total structure area: 1,241
- Total interior livable area: 2,059 sqft
- Finished area below ground: 818
Property
Parking
- Total spaces: 2
- Parking features: Attached
- Garage spaces: 2
Features
- Stories: 1
- Pool features: Association
Lot
- Features: Cul-De-Sac
Details
- Parcel number: 701404372019
- Zoning description: RES
Construction
Type & style
- Home type: Condo
- Architectural style: Ranch
- Property subtype: Condominium
Materials
- Vinyl Siding
- Roof: Shingle
Condition
- New construction: No
- Year built: 2024
Utilities & green energy
- Sewer: Public Sewer
- Water: Public
Community & HOA
HOA
- Has HOA: Yes
- Amenities included: Clubhouse, Pool, Trail(s)
- Services included: Trash, Snow Removal, Maintenance Grounds
- HOA fee: $330 monthly
Location
- Region: Jenison
Financial & listing details
- Price per square foot: $214/sqft
- Tax assessed value: $31,800
- Annual tax amount: $793
- Date on market: 7/23/2026
- Listing terms: Cash,Conventional
Estimated market value
Not available
Estimated sales range
Not available
$3,115/mo
Price history
| Date | Event | Price |
|---|---|---|
| 9/11/2026 | Price change | $440,000-2.2%$214/sqft |
Source:  MichRIC #26038039 Report a problem MichRIC #26038039 Report a problem | ||
| 8/20/2026 | Price change | $450,000-1.1%$219/sqft |
Source: MichRIC #26038039 Report a problem | ||
| 8/11/2026 | Price change | $455,000-1.1%$221/sqft |
Source: MichRIC #26038039 Report a problem | ||
| 7/23/2026 | Listed for sale | $460,000$223/sqft |
Source: MichRIC #26038039 Report a problem | ||
Public tax history
| Year | Property taxes | Tax assessment |
|---|---|---|
| 2025 | $56 -36% | $2,031 +3.1% |
| 2024 | $87 +5% | $1,970 +5% |
| 2023 | $83 +1173.1% | $1,877 |
| 2022 | $7 | -- |
| 2021 | -- | -- |
Find assessor info on the county website
Monthly payment
Est. payment
Payment breakdown
Explore the cost of this home by adjusting the details. Changes won't be saved.Climate risks
Neighborhood: 49428
Similar homes
- $469,9003 bd3 ba1.5k sqft3097 Brayridge Dr, Jenison, MI 49428For Sale
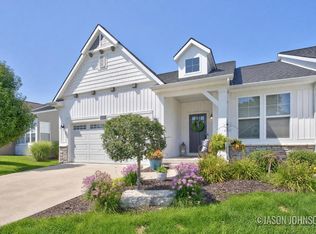
 MLS ID #26043489, Jason R Johnson, Five Star Real Estate (Eastown). MichRIC
 - $589,9003 bd3 ba1.6k sqft3173 Braeburn Ct #17, Jenison, MI 49428For Sale
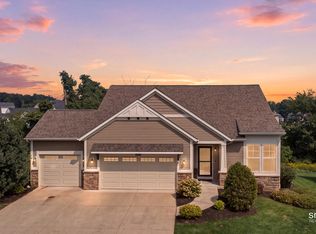 MLS ID #26046862, Annalise Perkey, Smallegan Real Estate. MichRIC
 - $429,0004 bd3 ba1.9k sqft7439 Eastlane Ave, Jenison, MI 49428For Sale
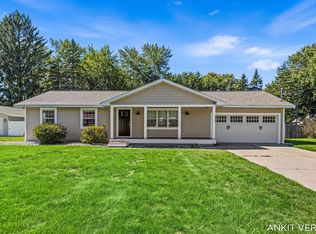 MLS ID #26048717, Ankit Verma, 616 Realty LLC. MichRIC
 - from $494,0003 bd3 ba1.8k sqftThe Mayfair Plan, Lowing Woods, Jenison, MI 49428New Construction
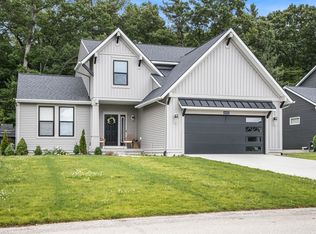 Eastbrook Homes
 - $365,0003 bd4 ba2.2k sqft8924 Barrington Ln #40, Jenison, MI 49428For SaleMLS ID #26039734, Justin R Carroll, City2Shore Real Estate Inc.. MichRIC
- $514,9004 bd4 ba3k sqft9040 Cedarview Ave, Jenison, MI 49428For SaleMLS ID #26049838, Ashleigh VanDuinen-Leistra, RE/MAX of Grand Rapids (Grandville). MichRIC
- $379,9003 bd2 ba1.2k sqft1216 Sycamore Dr, Jenison, MI 49428For SaleMLS ID #26049375, Noel Berg, HomeRealty, LLC. MichRIC
- $375,0003 bd2 ba1.9k sqft1051 Robin St, Jenison, MI 49428For SaleMLS ID #26049557, Lori S Shaw, Anchor Trust Realty and Relocation Services. MichRIC
- $385,0005 bd2 ba2.2k sqft2765 Baldwin St, Jenison, MI 49428For SaleMLS ID #26040887, Madelyn Meneghetti, Five Star Real Estate (Ada). MichRIC
- $462,5004 bd4 ba2.6k sqft7275 Tory Dr, Hudsonville, MI 49426For SaleMLS ID #26049760, Michael A Karel, RE/MAX Premier. MichRIC
- $468,0004 bd3 ba1.8k sqft3230 Rollingview Ct, Hudsonville, MI 49426For SaleMLS ID #26049111, Laura A Carr, Carr Group. MichRIC
- $422,5003 bd2 ba1.3k sqft1511 Springbrook Dr, Jenison, MI 49428For SaleMLS ID #26032397, Stephanie Langeland, 616 Realty LLC. MichRIC
- $364,9003 bd2 ba1.9k sqft7984 Ronson Ave, Jenison, MI 49428For SaleMLS ID #26048153, Brian Hevelhurst, RE/MAX of Grand Rapids (FH). MichRIC
