Welcome home to this spacious 4-bedroom, 3.5-bath home situated on a large, fenced-in lot in the Jenison school district. Located in an established neighborhood with mature trees, this home feels warm and inviting from the moment you step inside. The stunning kitchen features cherry cabinetry, granite countertops, cherry hardwood floors, and a center island. It opens to a spacious dining area with a cozy gas fireplace. The main level also includes a dedicated living room, office/den, and half bathroom. Upstairs, you'll find a huge primary suite with cathedral ceilings, a walk-in closet, and a private bathroom with an updated vanity. Two additional bedrooms, another updated full bathroom, and the convenience of an upstairs laundry room complete this level. The finished daylight lower level offers even more living space with a fourth bedroom, full bathroom, hangout area, and wet bar. Outside, enjoy the expansive backyard featuring an outdoor fireplace, storage shed, garden area, and chicken coop. Major updates include a new furnace, A/C, and water heater in 2024, along with a roof replaced in 2019 and windows that have been periodically updated. A full inspection report is available for buyers to review. This move-in-ready home is waiting for you to make it yours!
Pending
$514,900
9040 Cedarview Ave, Jenison, MI 49428
4beds
3,012sqft
Single Family Residence
Built in 1999
0.44 Acres Lot
$522,400 Zestimate®
$171/sqft
$-- HOA
What's special
Cozy gas fireplaceOutdoor fireplaceCenter islandStorage shedChicken coopGarden areaHangout area
- 21 days
- 1,059
- 57
Zillow last checked:
Listing updated:
Listed by:
Ashleigh VanDuinen-Leistra 616-325-7096,
RE/MAX of Grand Rapids (Grandville) 616-957-0700
Source: MichRIC,MLS#: 26049838
Facts & features
Interior
Bedrooms & bathrooms
- Bedrooms: 4
- Bathrooms: 4
- Full bathrooms: 3
- 1/2 bathrooms: 1
Heating
- Forced Air
Cooling
- Central Air
Appliances
- Laundry: Laundry Room, Upper Level
Features
- Wet Bar
- Basement: Daylight,Full
- Number of fireplaces: 1
- Fireplace features: Formal Dining
Interior area
- Total structure area: 2,112
- Total interior livable area: 3,012 sqft
- Finished area below ground: 0
Property
Parking
- Total spaces: 2
- Parking features: Attached
- Garage spaces: 2
Features
- Stories: 2
Lot
- Size: 0.44 Acres
- Dimensions: 85 x 225
- Features: Wooded
Details
- Parcel number: 701403452008
- Zoning description: LDR
Construction
Type & style
- Home type: SingleFamily
- Architectural style: Traditional
- Property subtype: Single Family Residence
Materials
- Stone, Vinyl Siding
- Roof: Asphalt
Condition
- New construction: No
- Year built: 1999
Utilities & green energy
- Sewer: Public Sewer
- Water: Public
Community & HOA
Location
- Region: Jenison
Financial & listing details
- Price per square foot: $171/sqft
- Tax assessed value: $179,218
- Annual tax amount: $4,962
- Date on market: 9/18/2026
- Listing terms: Cash,FHA,VA Loan,MSHDA,Conventional
Estimated market value
$522,400
$496,000 - $549,000
$3,682/mo
Price history
| Date | Event | Price |
|---|---|---|
| 9/21/2026 | Pending sale | $514,900$171/sqft |
Source:  MichRIC #26049838 Report a problem MichRIC #26049838 Report a problem | ||
| 9/18/2026 | Listed for sale | $514,900+14.4%$171/sqft |
Source: MichRIC #26049838 Report a problem | ||
| 5/20/2022 | Sold | $450,000+7.4%$149/sqft |
Source: MichRIC #22013317 Report a problem | ||
| 4/21/2022 | Pending sale | $419,000$139/sqft |
Source: MichRIC #22013317 Report a problem | ||
| 4/19/2022 | Listed for sale | $419,000$139/sqft |
Source: MichRIC #22013317 Report a problem | ||
Public tax history
| Year | Property taxes | Tax assessment |
|---|---|---|
| 2025 | $4,778 +4.7% | $174,507 +3.1% |
| 2024 | $4,562 +36.4% | $169,260 +5% |
| 2023 | $3,345 +676.5% | $161,200 |
| 2022 | $431 | -- |
| 2021 | -- | -- |
| 2020 | -- | $110,959 +4.3% |
| 2018 | $2,963 +2.9% | $106,339 -10% |
| 2017 | $2,879 | $118,200 +5.3% |
| 2016 | $2,879 | $112,200 -2.5% |
| 2015 | $2,879 +4.8% | $115,100 +10.4% |
| 2014 | $2,748 | $104,300 +4.6% |
| 2013 | -- | $99,700 -5.9% |
| 2012 | -- | $106,000 -5.9% |
| 2011 | -- | $112,600 -7.9% |
| 2009 | -- | $122,300 -13.7% |
| 2008 | -- | $141,697 +6% |
| 2005 | -- | $133,673 +4.1% |
| 2004 | -- | $128,378 +3.3% |
| 2003 | -- | $124,289 +2.9% |
| 2002 | -- | $120,828 +6.8% |
| 2001 | -- | $113,172 |
Find assessor info on the county website
Monthly payment
Est. payment
Payment breakdown
Explore the cost of this home by adjusting the details. Changes won't be saved.Climate risks
Neighborhood: 49428
Similar homes
- $439,9004 bd4 ba2.5k sqft2482 Willow View Dr, Jenison, MI 49428For Sale
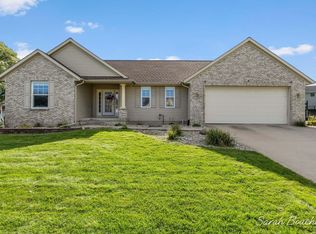
 MLS ID #26053106, Sarah Boucher, Green Crown Real Estate LLC. MichRIC
 - $530,0003 bd3 ba3k sqft8618 Cedar Lake Dr, Jenison, MI 49428For Sale
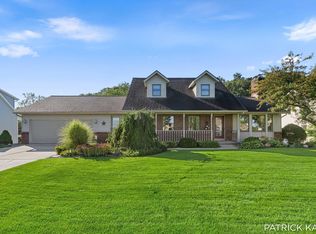 MLS ID #26051285, Patrick J Kane, Keller Williams Realty Rivertown. MichRIC
 - $--4 bd2 ba1.5k sqft7815 Hollyhock Ave, Jenison, MI 49428Auction
 Auction.com 2
 - $399,0004 bd3 ba2.4k sqft7307 21st Ave, Jenison, MI 49428For Sale
 MLS ID #26053296, Lisa Lehman, City2Shore Arete Collection Inc. MichRIC
 - $450,0005 bd3 ba2.3k sqft2551 Cedar Lake Dr, Jenison, MI 49428For SaleMLS ID #26047117, Kathryn A Scheffler, Keller Williams GR North. MichRIC
- $559,0004 bd4 ba3.2k sqft3113 Lowingside Dr, Jenison, MI 49428For SaleMLS ID #26033471, Andrew S Bigelow, Bellabay Realty (North). MichRIC
- $419,9004 bd2 ba2.6k sqft2160 Tulip Ln, Jenison, MI 49428For SaleMLS ID #26050597, Matthew Armstrong, Five Star Real Estate (Grandv). MichRIC
- $499,9005 bd3 ba2.7k sqft4172 Pintail Ct, Hudsonville, MI 49426For SaleMLS ID #26052206, Darrell DeWard, Icon Realty Group LLC. MichRIC
- $415,0005 bd3 ba2.5k sqft7719 Emberly Dr, Jenison, MI 49428For SaleMLS ID #26050197, Juanita L Buskard, Buskard Group Real Estate. MichRIC
- $420,0004 bd3 ba1.9k sqft7439 Eastlane Ave, Jenison, MI 49428For SaleMLS ID #26048717, Ankit Verma, 616 Realty LLC. MichRIC
- $529,9005 bd4 ba2.6k sqft4290 Oak Meadow Dr, Hudsonville, MI 49426For SaleMLS ID #26045786, Andrea Crowley, EJ Real Estate LLC. MichRIC
- $750,0004 bd4 ba2.4k sqft3388 Kayelin Ct, Jenison, MI 49428For SaleMLS ID #26051871, Caitlin VanderMeulen, Bellabay Realty (North). MichRIC
- $449,9004 bd3 ba2.1k sqft142 Sunnybrook Dr SW, Grandville, MI 49418For SaleMLS ID #26053468, Drew L Deters, West Edge Real Estate LLC. MichRIC
- $449,9004 bd4 ba2.6k sqft7275 Tory Dr, Hudsonville, MI 49426For SaleMLS ID #26049760, Michael A Karel, RE/MAX Premier. MichRIC
- $399,0004 bd2 ba2.3k sqft6879 Gettysburg Dr, Hudsonville, MI 49426For SaleMLS ID #26054053, Luke Scott Bouman, HomeRealty Holland. MichRIC
- $569,9004 bd3 ba2.4k sqft3375 Eagle Peak Dr, Jenison, MI 49428New ConstructionMichRIC
- $379,9003 bd2 ba1.9k sqft7494 Louise Ave, Jenison, MI 49428For SaleMLS ID #26051949, Todd J Fencil, RE/MAX of Grand Rapids (Stndl). MichRIC
