Experience coastal luxury in this stunning new construction beach home in Grand Isle. Situated on a large beachfront lot, this 5-bedroom, 4½-bath residence offers the rare opportunity to customize finishes if you act quickly. Designed for upscale island living, the home features a fenced-in yard and an ideal location directly across from the multi-plex, placing you within walking distance of all the shopping and dining Grand Isle has to offer. The interior of this home provides all of the finest finishes throughout, an oversized island in the kitchen, gaming and theater room and elevator and cargo lifts. Outside you'll find a beautiful fiberglass pool with cabana and bar area overlooking the beach, perfect for entertaining family and friends. An ideal blend of elegance, convenience, and beachfront lifestyle—this is island living at its finest. Expected completion by Summer 2026
New construction
$2,750,000
3098 Highway 1, Grand Isle, LA 70358
5beds
3,831sqft
Single Family Residence, Residential
Built in 2026
0.95 Acres Lot
$-- Zestimate®
$718/sqft
$-- HOA
What's special
Fenced-in yardElevator and cargo liftsOverlooking the beachFinest finishes throughoutGaming and theater roomLarge beachfront lot
- 138 days
- 444
- 32
Zillow last checked:
Listing updated:
Listed by:
Cade Harris,
Gulf Coast Real Estate, LLC 985-239-5374,
Sadie Galiano,
Island Realty
Source: ROAM MLS,MLS#: 2026009830
Facts & features
Interior
Bedrooms & bathrooms
- Bedrooms: 5
- Bathrooms: 5
- Full bathrooms: 4
- Partial bathrooms: 1
Rooms
- Room types: Bedroom, Primary Bedroom
Primary bedroom
- Features: En Suite Bath, Ceiling 9ft Plus, Cathedral Ceiling(s), Ceiling Fan(s), Walk-In Closet(s)
- Level: First
- Area: 220.72
- Width: 12.4
Bedroom 1
- Level: First
- Area: 261
- Dimensions: 18 x 14.5
Bedroom 2
- Level: First
- Area: 220.72
- Width: 12.4
Bedroom 3
- Level: First
- Area: 220.72
- Width: 12.4
Bedroom 4
- Level: Second
- Area: 306
- Dimensions: 17 x 18
Primary bathroom
- Features: Double Vanity, Separate Shower, Soaking Tub
Kitchen
- Features: Granite Counters, Kitchen Island, Pantry, Cabinets Custom Built
Heating
- Central
Cooling
- Central Air, Ceiling Fan(s)
Appliances
- Included: Dishwasher, Microwave, Range/Oven, Refrigerator, Range Hood, Stainless Steel Appliance(s)
- Laundry: Inside, Washer/Dryer Hookups
Features
- Ceiling 9'+, Cathedral Ceiling(s), Crown Molding, Wet Bar
- Flooring: Tile
- Attic: Attic Access
Interior area
- Total structure area: 6,051
- Total interior livable area: 3,831 sqft
Property
Parking
- Total spaces: 4
- Parking features: 4+ Cars Park, Covered, Concrete, Driveway
Features
- Stories: 2
- Patio & porch: Deck, Porch
- Exterior features: Outdoor Kitchen, Lighting, Cargo Lift
- Has private pool: Yes
- Pool features: Fiberglass
- Has view: Yes
- View description: Water
- Has water view: Yes
- Water view: Water
- Waterfront features: Waterfront, Beach Front, Walk To Water
Lot
- Size: 0.95 Acres
- Dimensions: 170.01 x 384.80 x 48 x 373.4
Details
- Parcel number: 0610000621
Construction
Type & style
- Home type: SingleFamily
- Architectural style: Traditional
- Property subtype: Single Family Residence, Residential
Materials
- Fiber Cement, Frame
- Foundation: Pillar/Post/Pier
- Roof: Metal
Condition
- Under Construction
- New construction: Yes
- Year built: 2026
Details
- Builder name: Blandco, LLC
Utilities & green energy
- Gas: South Coast
- Sewer: Septic Tank
- Water: Public
Community & HOA
Community
- Subdivision: Rural Tract (no Subd)
Location
- Region: Grand Isle
Financial & listing details
- Price per square foot: $718/sqft
- Tax assessed value: $37,500
- Annual tax amount: $467
- Price range: $2.8M - $2.8M
- Date on market: 5/29/2026
- Listing terms: Cash,Conventional
Estimated market value
Not available
Estimated sales range
Not available
Not available
Price history
| Date | Event | Price |
|---|---|---|
| 5/29/2026 | Listed for sale | $2,750,000+83.3%$718/sqft |
Source:  ROAM MLS #2026009830 Report a problem ROAM MLS #2026009830 Report a problem | ||
| 4/2/2026 | Listing removed | $1,500,000$392/sqft |
Source: ROAM MLS #2026001072 Report a problem | ||
| 1/19/2026 | Listed for sale | $1,500,000+160.9%$392/sqft |
Source: ROAM MLS #2026001072 Report a problem | ||
| 1/9/2026 | Sold | -- |
Source: ROAM MLS #2025016572 Report a problem | ||
| 11/3/2025 | Pending sale | $575,000$150/sqft |
Source: ROAM MLS #2025016572 Report a problem | ||
| 9/5/2025 | Listed for sale | $575,000+64.8%$150/sqft |
Source: ROAM MLS #2025016572 Report a problem | ||
| 6/2/2025 | Sold | -- |
Source: ROAM MLS #2025004804 Report a problem | ||
| 5/9/2025 | Pending sale | $349,000$91/sqft |
Source: ROAM MLS #2025004804 Report a problem | ||
| 3/19/2025 | Listed for sale | $349,000-12.7%$91/sqft |
Source: ROAM MLS #2025004804 Report a problem | ||
| 5/15/2024 | Listed for sale | $399,900$104/sqft |
Source: ROAM MLS #2024009120 Report a problem | ||
Public tax history
| Year | Property taxes | Tax assessment |
|---|---|---|
| 2025 | $467 +9% | $3,750 |
| 2024 | $428 -4.3% | $3,750 +2.5% |
| 2023 | $447 | $3,660 |
| 2022 | $447 -13.8% | $3,660 |
| 2021 | $519 +0.4% | $3,660 |
| 2020 | $517 +20.4% | $3,660 +24.9% |
| 2019 | $429 +36% | $2,930 |
| 2018 | $316 | $2,930 |
| 2017 | $316 | $2,930 |
| 2016 | $316 +30.2% | $2,930 +24.7% |
| 2015 | $242 | $2,350 |
| 2014 | $242 | $2,350 |
Find assessor info on the county website
Monthly payment
Est. payment
Payment breakdown
Explore the cost of this home by adjusting the details. Changes won't be saved.Climate risks
Neighborhood: 70358
Similar homes
- $1,525,0004 bd5 ba2.5k sqft47 Queen Bess Dr, Grand Isle, LA 70358For Sale
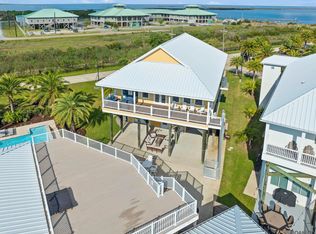
 MLS ID #2026005825, Katherine Coghlan, Burns & Co., Inc.. ROAM MLS
 - $1,400,0004 bd5 ba2.1k sqft1851 La Hwy 1 #10, Grand Isle, LA 70358For Sale

 MLS ID #2569185, Sergio Mesa, Elite Real Estate Advisors . GSREIN
 - $1,400,0004 bd4 ba2.4k sqft1772 Highway 1, Grand Isle, LA 70358For Sale
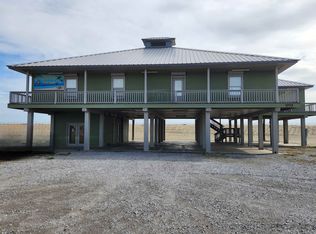 MLS ID #2025001117, Sadie Galiano, Island Realty. ROAM MLS
 - $1,750,0004 bd6 ba2.5k sqft1851 Highway 1 Way #41, Grand Isle, LA 70358New Construction
 MLS ID #2573861, Tracey Duplantis, Homesmart Realty South. GSREIN
